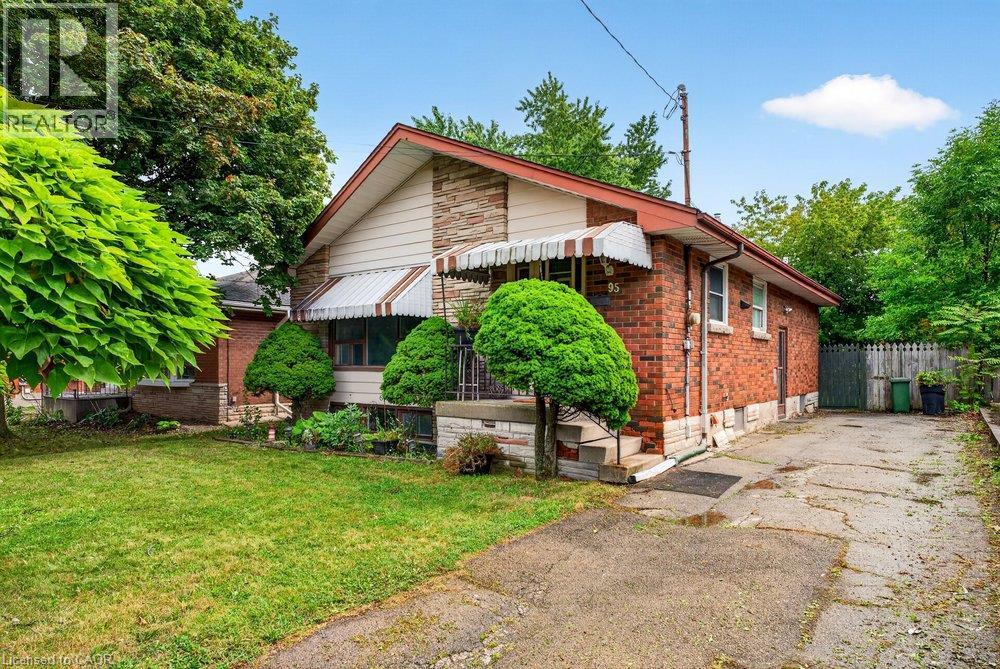
 1 / 25
95 WEST 4TH Street
Hamilton, Ontario, L9C3M8
$499,900
Bedrooms
3
Bathrooms
2
Living area
1,018 square feet
Parking
2
Year built
1957
About this property
Fantastic value for this 3 bedroom bungalow in a prime West Mountain location, walking distance from Mohawk College and St Joseph’s West 5th campus. Features include: Eat-in kitchen with lots of cupboard space, spacious living room with large picture window, brand new toilet and taps, separate entrance to full basement with high ceilings, shingles less than 10 yrs old, private fenced yard, and parking for 4 cars. This “diamond in the rough” has good bones and great potential for private use or for your investment portfolio. (id:66779)
Open houses
- 2026-09-0614:00:00.00 – 16:00:00.00
Rooms
| Eat in kitchen | Main level | 11'0'' x 16'8'' |
| Primary Bedroom | Main level | 9'2'' x 12'3'' |
| Bedroom | Main level | 10'0'' x 12'0'' |
| Bedroom | Main level | 9'3'' x 10'0'' |
| 4pc Bathroom | Main level | — |
| Recreation room | Basement | 16'5'' x 30'0'' |
| 2pc Bathroom | Basement | — |
| Laundry room | Basement | — |
| Living room | Main level | 12'0'' x 15'4'' |
Details
- Sewer
- Municipal sewage system
- Cooling
- None
- Heating
- Hot water radiator heat, Natural gas
- List aor
- Cornerstone
- Stories
- 1
- Basement
- Partially finished, Full
- Year built
- 1,957
- Directions
- SOUTH BEND
- Fireplace
- No
- Water source
- Municipal water
- Structure type
- House
- Tax annual amount
- 4,639
- Exterior features
- Brick, Other
- Zoning description
- C
- Architectural style
- Bungalow
- Bedrooms above grade
- 3
- Bedrooms below grade
- 0
- Property attached
- No
- Above grade finished area
- 1,018
More in Hamilton

The trademarks REALTOR®, REALTORS®, and the REALTOR® logo are controlled by The Canadian Real Estate Association (CREA) and identify real estate professionals who are members of CREA. The trademarks MLS®, Multiple Listing Service® and the associated logos are owned by CREA and identify the quality of services provided by real estate professionals who are members of CREA. Listing data is provided by the REALTOR.ca Data Distribution Facility (DDF®) and is deemed reliable but is not guaranteed accurate by CREA.