 1 / 25
229 EAST 8TH Street
Hamilton, Ontario, L9A3L7
$659,950
Bedrooms
3
Bathrooms
2
Living area
1,435 square feet
Parking
2
Year built
1977
About this property
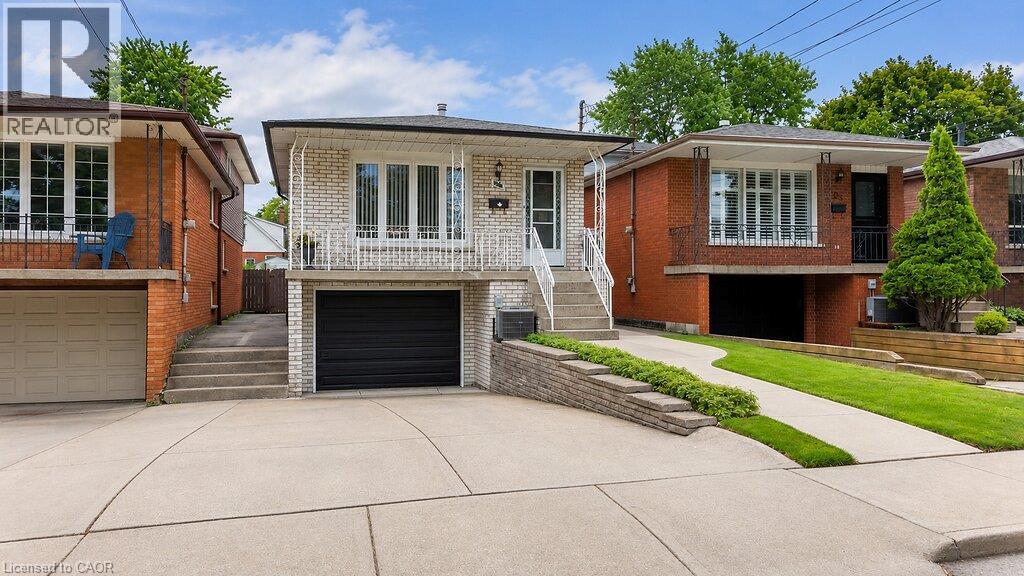
Move in ready! super-clean 4-level backsplit located in a highly convenient Hamilton Mountain neighbourhood. Pride of ownership is evident throughout this well-maintained home, offering a functional layout that's perfect for families. The spacious family room features a walkout to a neat and tidy backyard, providing a great space for relaxing or entertaining. Please note that half of single car garage is converted to a den with full functionality Home has been thoughtfully updated, including windows(03) furnace (16),central air conditioning, roof (09), and much more, offering peace of mind for years to come. Conveniently situated close to schools, parks, shopping, transit, and easy highway access, this is an excellent opportunity to own a move-in-ready home in a desirable location. (id:66779)
Rooms
| 4pc Bathroom | Upper Level | — |
| Primary Bedroom | Upper Level | 9'0'' x 13'2'' |
| Bedroom | Upper Level | 9'0'' x 14'9'' |
| Bedroom | Upper Level | 11'4'' x 9'0'' |
| Living room | Third level | 12'0'' x 13'0'' |
| Dining room | Third level | 13'2'' x 8'8'' |
| Kitchen | Third level | 12'8'' x 8'9'' |
| 2pc Bathroom | Second level | — |
| Family room | Second level | 20'0'' x 17'5'' |
| Cold room | Basement | — |
| Laundry room | Basement | 6'2'' x 16'9'' |
| Den | Basement | 13'7'' x 10'5'' |
Details
- Sewer
- Municipal sewage system
- Cooling
- Central air conditioning
- Heating
- Forced air, Natural gas
- List aor
- Cornerstone
- Stories
- 2
- Basement
- Finished, Full
- Year built
- 1,977
- Appliances
- Washer, Refrigerator, Central Vacuum, Stove, Dryer, Freezer, Window Coverings
- Fireplace
- No
- Water source
- Municipal water
- Structure type
- House
- Parking features
- Attached Garage
- Tax annual amount
- 5,168
- Exterior features
- Aluminum siding, Brick Veneer
- Zoning description
- R1
- Bedrooms above grade
- 3
- Bedrooms below grade
- 0
- Property attached
- No
- Above grade finished area
- 1,435
More in Hamilton




The trademarks REALTOR®, REALTORS®, and the REALTOR® logo are controlled by The Canadian Real Estate Association (CREA) and identify real estate professionals who are members of CREA. The trademarks MLS®, Multiple Listing Service® and the associated logos are owned by CREA and identify the quality of services provided by real estate professionals who are members of CREA. Listing data is provided by the REALTOR.ca Data Distribution Facility (DDF®) and is deemed reliable but is not guaranteed accurate by CREA.