 1 / 25
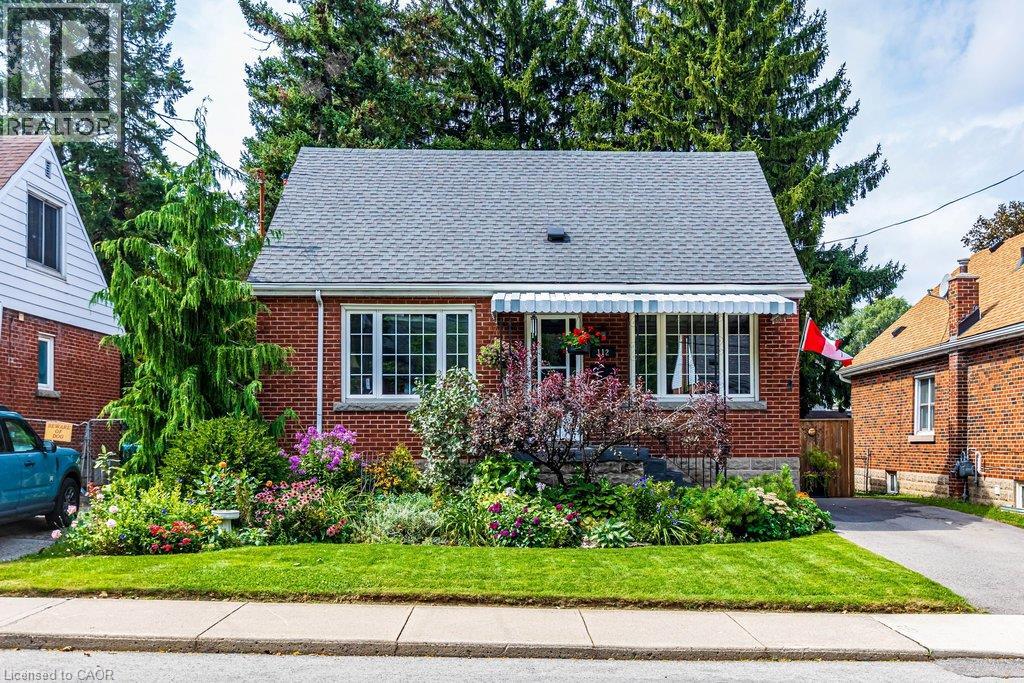
112 EAST 13TH Street
Hamilton, Ontario, L9A3Z5
$629,888
Bedrooms
3
Bathrooms
2
Living area
2,160 square feet
Parking
2
Year built
1950
About this property
DESIRABLE INCH PARK NEIGHBOURHOOD LOCALE WITH IMMENSE CURB APPEAL THIS ADORABLE 1.5 STORY BRICK 3 BEDROOM, 2 BATH, PAIRS STUNNING LANDSCAPING WITH METICULOUS PRIDE OF OWNERSHIP (BACK TO BACK 2025-26 TRILLIUM LANDSCAPING AWARDS). FRESH PROFESSIONAL PAINTING THROUGHOUT (2026). MAIN LEVEL FEATURES AN ADAPTABLE BEDROOM/OFFICE, STYLISHLY UPDATED 4 PC BATH, SUN FILLED OPEN LIVING ROOM AND DINING ROOM WITH SLIDING GLASS WALKOUT TO COVERED TWO TIERED DECK, OVERLOOKING BEAUTIFUL LANDSCAPING AND WHISPERING PINE BACKYARD. 2ND LEVEL FEATURES, TWO BRIGHT AND GENEROUS SIZED BEDROOMS, ORIGINAL HERITAGE GRADE 2 3/4 INCH PINE FLOORING, NEW WINDOWS 2020. FINISHED BASEMENT OFFERS, SEPARATE ENTRANCE, HIGH CEILINGS, NEWER VINYL FLOORING, POTENTIAL WORKSHOP. FURNACE (OWNED) (2013), WATER HEATER (OWNED) 2018, NEW 3/4 INCH MUNICIPAL WATER LINE (2018) NEWER SEWAGE BACKFLOW VALVE (2018), 100 AMP ON BREAKERS NEW DRIVEWAY, NEWER SECURED GATE AND FENCING, ALL NEWER WINDOWS THROUGHOUT, NEW ROOF (2020), ALARM SYSTEM (TELUS). CONVENIENTLY LOCATED WITHIN MINS TO THE LINC PARKWAY & GO STATION, WALKING DISTANCE TO SHOPPING, RESTAURANTS, PUBLIC TRANSIT, THE MOUNTAIN BROW, PARKS, SCHOOLS, HOSPITAL, AND ESCARPMENT NATURE TRAILS. RSA (id:66779)
Open houses
- 2026-09-0614:00:00.00 – 16:00:00.00
Rooms
| Utility room | Basement | — |
| Laundry room | Basement | 8'6'' x 11'1'' |
| 2pc Bathroom | Basement | — |
| Recreation room | Basement | 19'7'' x 22'9'' |
| Bedroom | Second level | 9'11'' x 14'1'' |
| Primary Bedroom | Second level | 11'3'' x 14'1'' |
| 4pc Ensuite bath | Main level | — |
| Bedroom | Main level | 9'0'' x 10'5'' |
| Living room/Dining room | Main level | 12'8'' x 23'8'' |
| Kitchen | Main level | 8'0'' x 10'10'' |
Details
- Sewer
- Municipal sewage system
- Cooling
- Central air conditioning
- Fencing
- Partially fenced
- Heating
- Forced air, Natural gas
- List aor
- Cornerstone
- Stories
- 1.5
- Basement
- Finished, Full
- Utilities
- Natural Gas, Electricity, Cable, Telephone
- Year built
- 1,950
- Appliances
- Washer, Refrigerator, Stove, Dryer
- Directions
- INVERNESS TO EAST 13TH
- Fireplace
- No
- Lot features
- Paved driveway
- Water source
- Municipal water
- Structure type
- House
- Tax annual amount
- 4,609.41
- Exterior features
- Brick, Metal
- Community features
- Quiet Area, Community Centre
- Zoning description
- C
- Architectural style
- Bungalow
- Bedrooms above grade
- 3
- Bedrooms below grade
- 0
- Property attached
- No
- Above grade finished area
- 1,560
- Below grade finished area
- 600
More in Hamilton


The trademarks REALTOR®, REALTORS®, and the REALTOR® logo are controlled by The Canadian Real Estate Association (CREA) and identify real estate professionals who are members of CREA. The trademarks MLS®, Multiple Listing Service® and the associated logos are owned by CREA and identify the quality of services provided by real estate professionals who are members of CREA. Listing data is provided by the REALTOR.ca Data Distribution Facility (DDF®) and is deemed reliable but is not guaranteed accurate by CREA.