 1 / 25
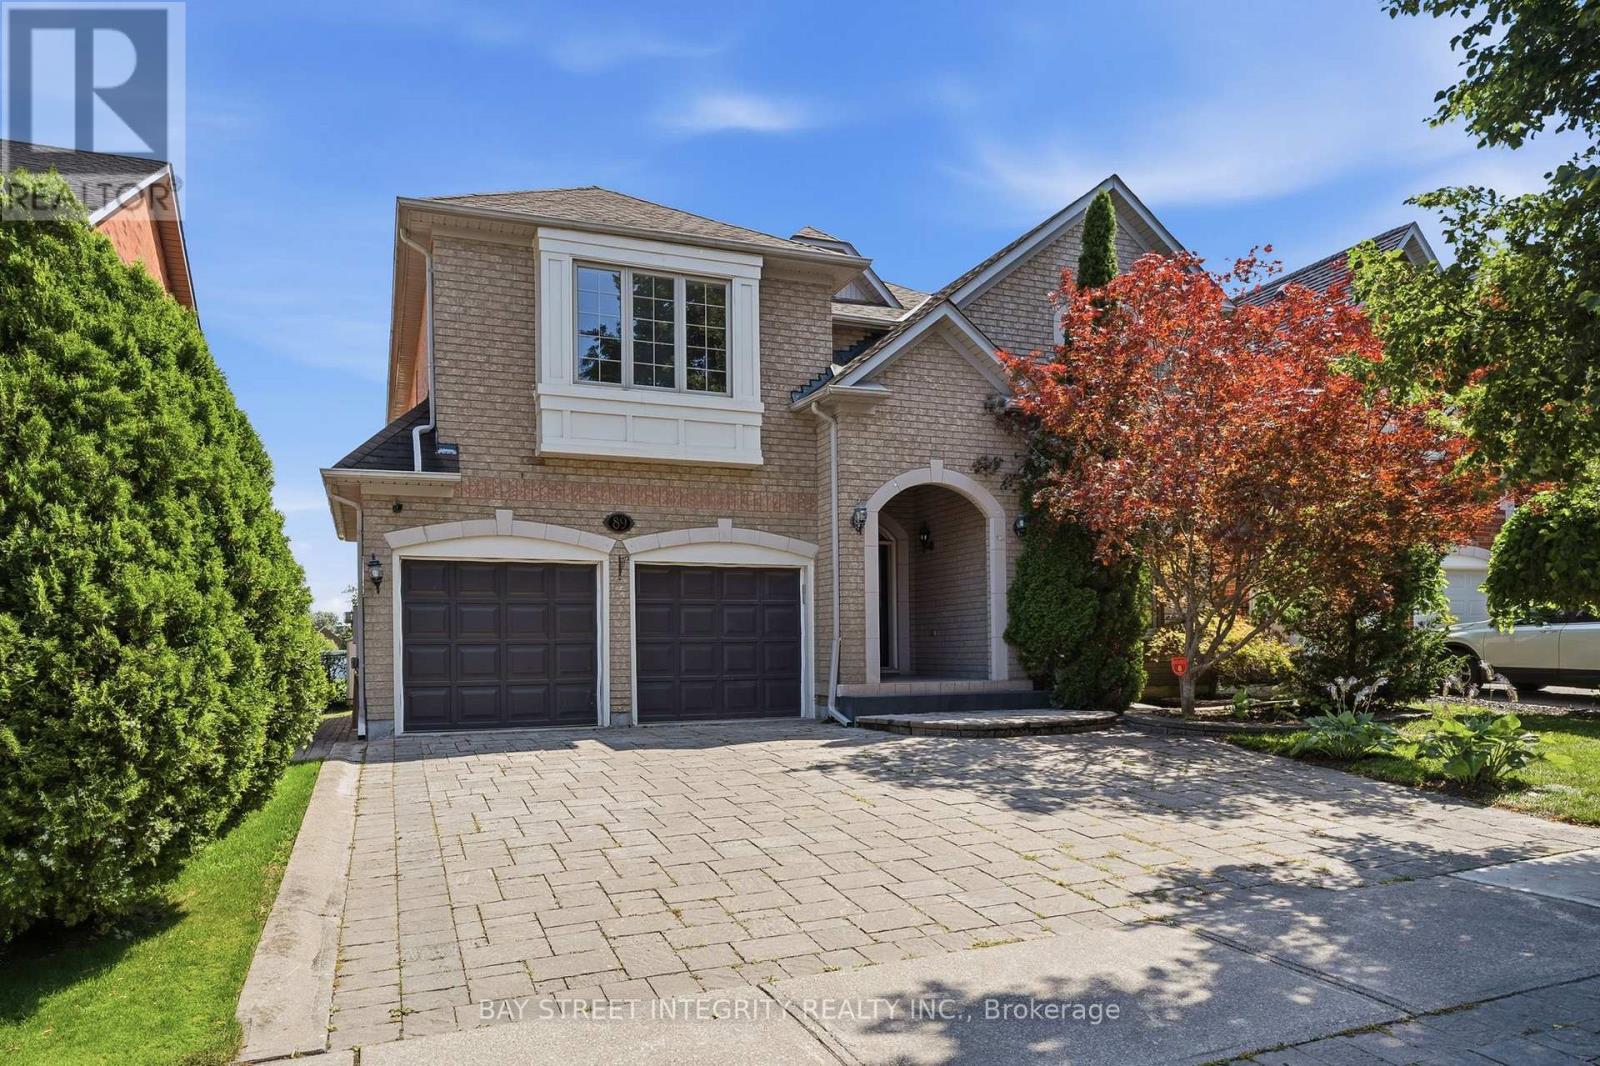
89 PROMELIA COURT
Markham (Rouge River Estates), Ontario, L3S3S4
Price on request
Bedrooms
4
Bathrooms
4
Parking
4
About this property
Welcome to this exceptional 3,212 sq. ft. custom-designed residence in Markham's prestigious Rouge River Estates enclave. Ideally situated near the end of a quiet, low-traffic court and surrounded by mature greenery, this elegant home offers exceptional privacy and comfort. The main level features an impressive 20-foot open-to-above foyer, traditional marble flooring, and a grand solid oak curved staircase. The spacious layout includes a sunken living room with decorative architectural columns, an open-concept kitchen with built-in oven, and a convenient main-floor office. Freshly painted throughout, with brand-new premium hardwood flooring on the second floor and new LED pot lights. Excellent location within walking distance to schools, parks, greenbelt trails, golf course and public transit, with quick access to Highway 407. Minutes to Markham Stouffville Hospital, library, community centre, Costco, supermarkets, Home Depot and more. A beautifully maintained, move-in-ready home offering space, convenience and an exceptional lifestyle. (id:66779)
Rooms
| Living room | Main level | — |
| Dining room | Main level | — |
| Family room | Main level | — |
| Kitchen | Main level | — |
| Eating area | Main level | — |
| Office | Main level | — |
| Primary Bedroom | Second level | — |
| Bedroom 2 | Second level | — |
| Bedroom 4 | Second level | — |
Details
- Sewer
- Sanitary sewer
- Cooling
- Central air conditioning
- Heating
- Forced air, Natural gas
- List aor
- Toronto
- Stories
- 2
- Basement
- Unfinished, N/A
- Flooring
- Hardwood, Ceramic
- Appliances
- Furniture
- Directions
- Cross Streets: 14th / Markham Rd. ** Directions: None.
- Fireplace
- Yes
- Lot features
- Wooded area, Flat site, Paved yard, Carpet Free
- Water source
- Municipal water
- Structure type
- House
- Fireplaces total
- 2
- Parking features
- Garage
- Building features
- Fireplace(s)
- Exterior features
- Brick, Stone
- Fireplace features
- Insert
- Foundation details
- Concrete
- Lot size dimensions
- 50.2 x 110 FT
- Bedrooms above grade
- 4
- Property attached
- No
More in Markham

The trademarks REALTOR®, REALTORS®, and the REALTOR® logo are controlled by The Canadian Real Estate Association (CREA) and identify real estate professionals who are members of CREA. The trademarks MLS®, Multiple Listing Service® and the associated logos are owned by CREA and identify the quality of services provided by real estate professionals who are members of CREA. Listing data is provided by the REALTOR.ca Data Distribution Facility (DDF®) and is deemed reliable but is not guaranteed accurate by CREA.