 1 / 25
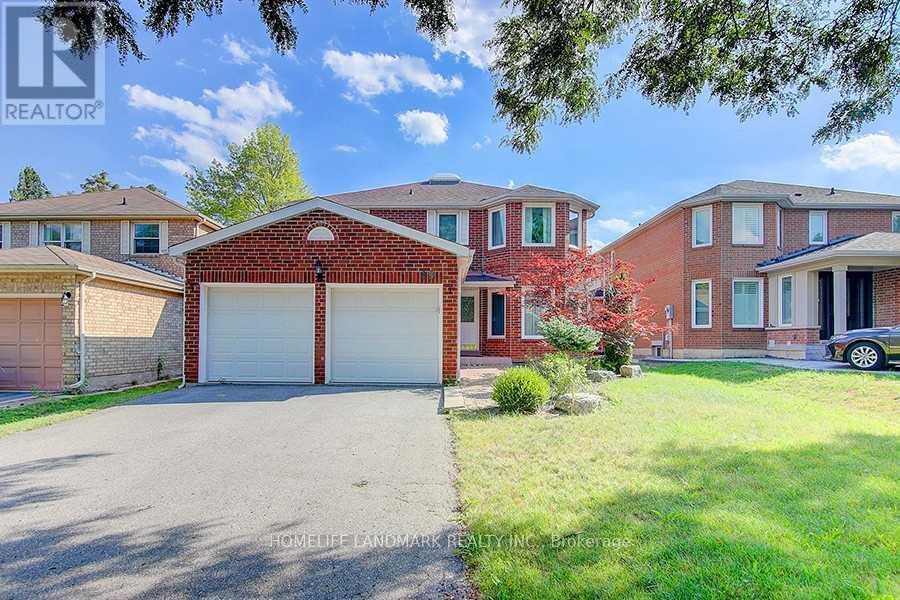
49 BARLOW ROAD
Markham (Unionville), Ontario, L3R7Y9
Price on request
Bedrooms
5
Bathrooms
4
Parking
6
About this property
Step To Unionville High Ss, Coldale Ps, St. Justin Martyr Ces. Mins To Unionville Go Stn, Ymca & Upcoming York Campus. $$$ Upgrded In(2016) . Hardwood Floor Throughtout.Upgrd Kitchen Cabinets, Granite Counters. Ronovated Washrooms(2016).Upgrd Windows(2014), High-Eff Furnace(2014). Roof(2014). Back Yard Interlock(2014).Professional Finished Basement(2016). *New paint, Professional Clean (id:66779)
Rooms
| Kitchen | Main level | — |
| Bedroom 2 | Second level | — |
| Dining room | Main level | — |
| Bedroom 4 | Second level | — |
| Family room | Main level | — |
| Bedroom 5 | Basement | — |
| Bedroom 3 | Second level | — |
| Primary Bedroom | Second level | — |
| Living room | Main level | — |
| Eating area | Main level | — |
| Recreational, Games room | Basement | — |
Details
- Sewer
- Sanitary sewer
- Cooling
- Central air conditioning
- Heating
- Forced air, Natural gas
- List aor
- Toronto
- Stories
- 2
- Basement
- Finished, N/A
- Flooring
- Hardwood, Laminate, Ceramic
- Appliances
- Refrigerator, Dishwasher, Stove, Window Coverings
- Directions
- Hwy7/Warden
- Fireplace
- Yes
- Water source
- Municipal water
- Structure type
- House
- Parking features
- Garage
- Exterior features
- Brick
- Foundation details
- Poured Concrete
- Lot size dimensions
- 13.7 x 45 M
- Bedrooms above grade
- 4
- Bedrooms below grade
- 1
- Property attached
- No
More in Markham

The trademarks REALTOR®, REALTORS®, and the REALTOR® logo are controlled by The Canadian Real Estate Association (CREA) and identify real estate professionals who are members of CREA. The trademarks MLS®, Multiple Listing Service® and the associated logos are owned by CREA and identify the quality of services provided by real estate professionals who are members of CREA. Listing data is provided by the REALTOR.ca Data Distribution Facility (DDF®) and is deemed reliable but is not guaranteed accurate by CREA.