 1 / 25
44 PRINCE EDWARD BOULEVARD
Markham (Thornlea), Ontario, L3T7G1
$2,960,000
Bedrooms
6
Bathrooms
6
Parking
6
About this property
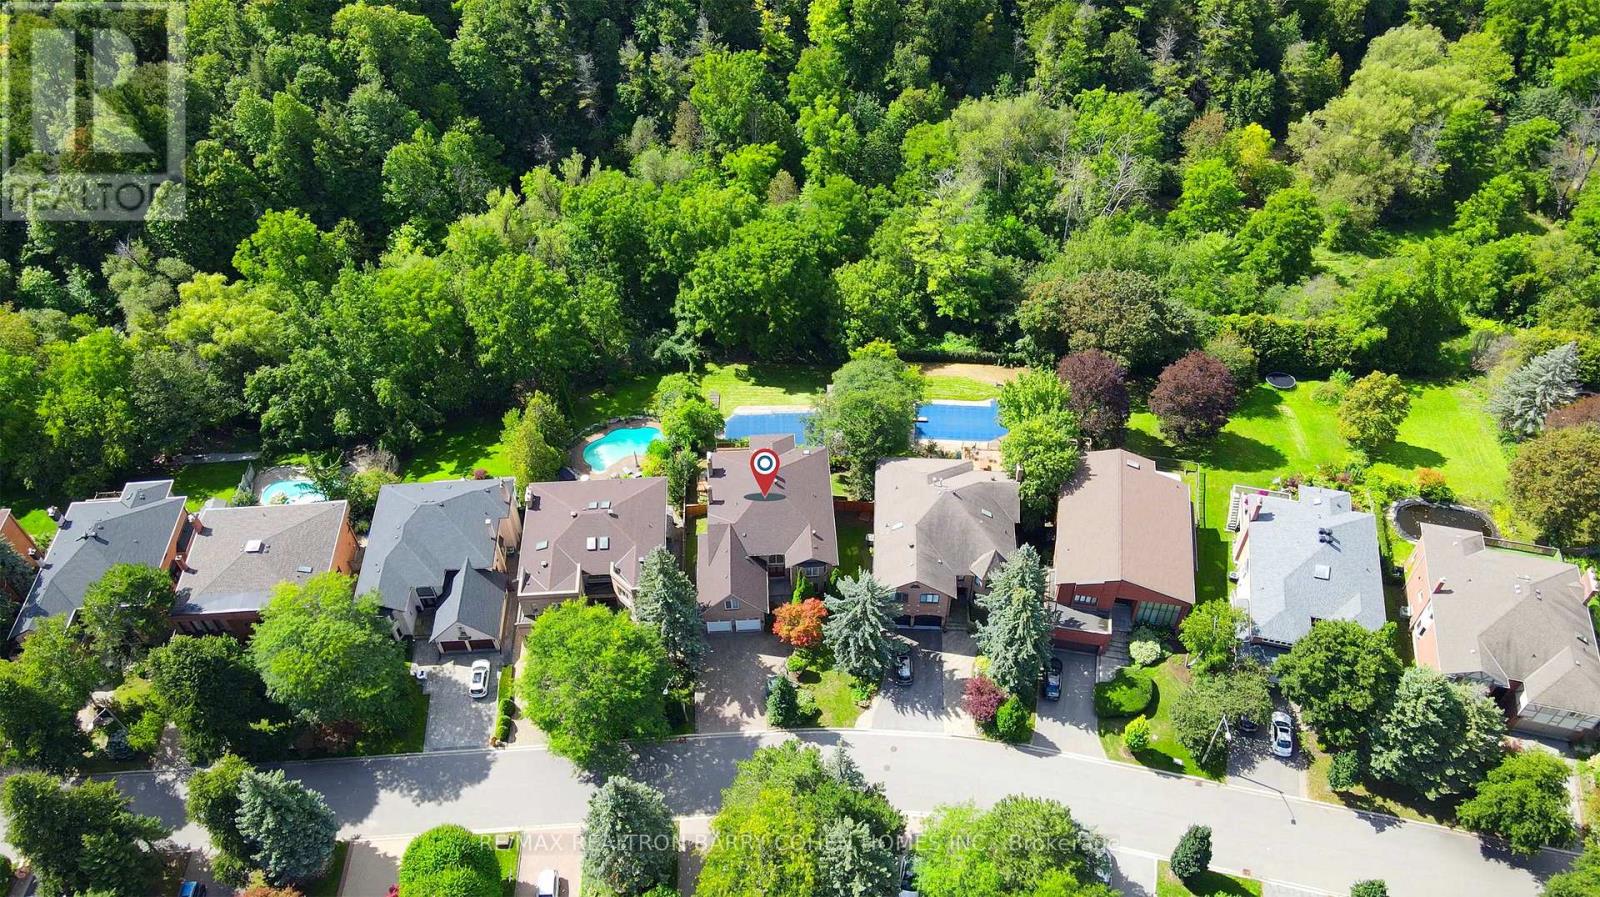
Exceptional family home set on a spectacular 56 x 182 ft ravine lot, offering privacy, space & beautiful treetop views in a highly desirable Markham neighbourhood. Renovated in 2017, this impressive 5+1 bedroom, 6-bathroom residence features hardwood flooring throughout the main & 2nd floors and a dramatic, soaring 2-storey foyer. The bright & spacious main level offers generous principal rooms, formal dining, private office, main-floor laundry & an inviting family room with a walkout to the newly resurfaced expansive terrace overlooking the lush ravine. The kitchen & breakfast area also enjoy serene backyard views with direct access to the terrace-perfect for outdoor dining & entertaining. The expansive primary retreat features a fireplace, sitting area, walk-in closet, spa-inspired 7-piece ensuite & private balcony overlooking the ravine.Three bedrooms feature private ensuite bathrooms, including one accessed by a secondary staircase-ideal for extended family, guests or those seeking additional privacy. The finished walk-out lower level offers an open-concept recreation & games area, Gym, wet bar with potential for a 2nd kitchen, nanny/guest bedroom, ample storage, separate entrance & direct backyard access. Enjoy a resort-inspired backyard oasis surrounded by mature trees & ravine greenery, complete with a heated inground pool, cabana & gazebo. Conveniently located near St. Robert Catholic HS, Thornlea SS, parks, shopping & amenities, with easy access to Hwy 404 & 407. A rare opportunity combining an exceptionally deep ravine lot, generous living space, privacy & convenience. (id:66779)
Open houses
- 2026-09-1314:00:00.00 – 16:00:00.00
Rooms
| Living room | Main level | — |
| Bedroom 4 | Second level | — |
| Dining room | Main level | — |
| Bedroom 5 | Second level | — |
| Recreational, Games room | Basement | — |
| Kitchen | Main level | — |
| Eating area | Main level | — |
| Family room | Main level | — |
| Office | Main level | — |
| Primary Bedroom | Second level | — |
| Sitting room | Second level | — |
| Bedroom 2 | Second level | — |
| Bedroom 3 | Second level | — |
Details
- Sewer
- Sanitary sewer
- Cooling
- Central air conditioning
- Heating
- Forced air, Electric, Natural gas
- List aor
- Toronto
- Stories
- 2
- Basement
- Finished, Walk out, N/A
- Flooring
- Hardwood
- Appliances
- Washer, Refrigerator, Dishwasher, Range, Oven, Dryer, Cooktop, Oven - Built-In, Hood Fan, Window Coverings, Garage door opener, Garage door opener remote(s), Water Heater
- Directions
- Bayview/Green Lane
- Fireplace
- Yes
- Lot features
- Wooded area, Ravine
- Water source
- Municipal water
- Pool features
- Inground pool
- Structure type
- House
- Parking features
- Attached Garage, Garage
- Tax annual amount
- 14,195
- Exterior features
- Brick
- Community features
- Community Centre
- Foundation details
- Concrete
- Lot size dimensions
- 56.1 x 182 FT ; Rear 77.26 Ft, North 178.14 Ft
- Property condition
- Insulation upgraded
- Bedrooms above grade
- 5
- Bedrooms below grade
- 1
- Property attached
- No
More in Markham



The trademarks REALTOR®, REALTORS®, and the REALTOR® logo are controlled by The Canadian Real Estate Association (CREA) and identify real estate professionals who are members of CREA. The trademarks MLS®, Multiple Listing Service® and the associated logos are owned by CREA and identify the quality of services provided by real estate professionals who are members of CREA. Listing data is provided by the REALTOR.ca Data Distribution Facility (DDF®) and is deemed reliable but is not guaranteed accurate by CREA.