 1 / 25
88 PARK LAWN Road Unit# 3005
Etobicoke, Ontario, M8Y0B5
$1,548,000
Bedrooms
4
Bathrooms
3
Living area
1,882 square feet
Parking
2
About this property
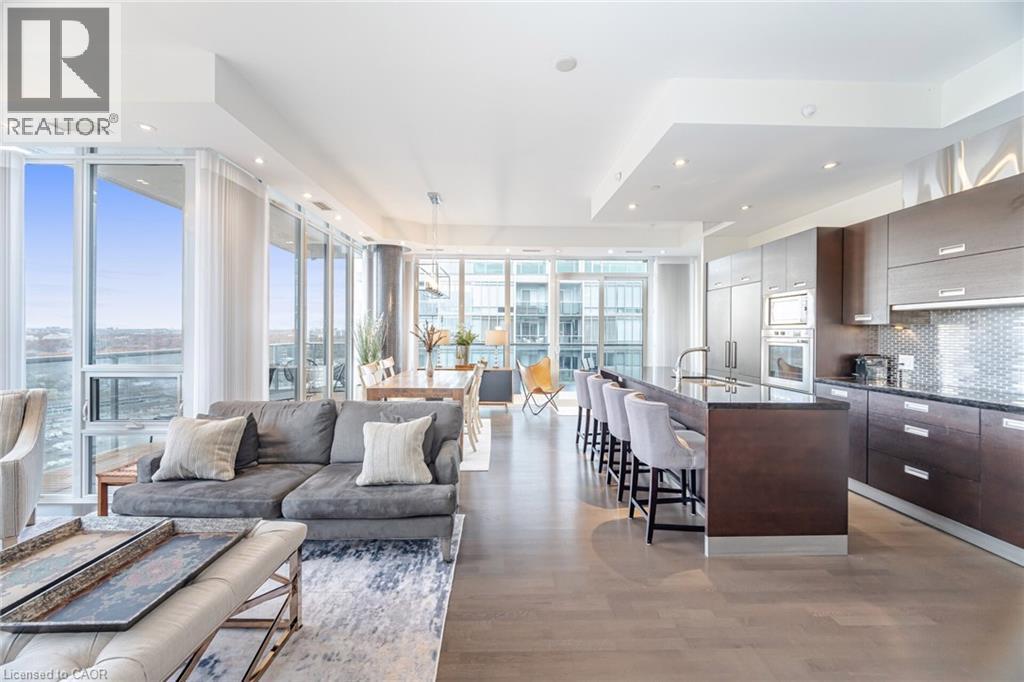
Remarkable Luxury Living in this incredibly spacious condo offering almost 1,900 sqft of interior living space plus 300sqft of wrap-around terrace and second balcony. A truly expansive lifestyle experience featuring 3 large bedrooms + enclosed den and 3 bathrooms. Enjoy floor-to-ceiling windows, 10-foot ceilings, and custom Hunter Douglas remote-controlled window coverings that frame panoramic city and lake views. The large open-concept layout is complemented by custom cabinetry, a walk-in laundry room, and a separate walk-in pantry/storage room-all designed for convenience and modern living. The residence includes two luxurious 5-piece bathrooms adorned with marble finishes and a 2-piece powder room. The unit has been freshly painted. Enjoy the convenience of 2 (side-by-side) parking with a fully installed EV charger, plus one locker for even more storage. Residents enjoy access to over 30,000 sqft of resort-style amenities, including indoor and outdoor pools, hot tubs, a state-of-the-art fitness centre, basketball/pickleball court, party rooms, billiards, a lounge, 24-hour concierge, free visitor parking, and much more. A rare opportunity to own one of the largest and most desirable suites in the building-offering unparalleled space, style, and amenities in an unbeatable location. (id:66779)
Rooms
| 2pc Bathroom | Main level | 5'0'' x 5'7'' |
| 5pc Bathroom | Main level | 7'9'' x 12'11'' |
| 5pc Bathroom | Main level | 8'7'' x 12'2'' |
| Laundry room | Main level | 4'10'' x 8'6'' |
| Pantry | Main level | 3'9'' x 8'3'' |
| Den | Main level | 10'0'' x 11'4'' |
| Bedroom | Main level | 11'0'' x 11'0'' |
| Bedroom | Main level | 11'1'' x 12'7'' |
| Primary Bedroom | Main level | 14'2'' x 20'5'' |
| Dining room | Main level | 11'9'' x 13'6'' |
| Living room | Main level | 10'10'' x 17'11'' |
| Kitchen | Main level | 7'7'' x 18'4'' |
Details
- View
- Direct Water View
- Sewer
- Municipal sewage system
- Cooling
- Central air conditioning
- Heating
- Heat Pump
- List aor
- Cornerstone
- Stories
- 1
- Basement
- None
- Directions
- Lakeshore Blvd. W. to Park Lawn Rd.
- Fireplace
- No
- Lot features
- Southern exposure, Balcony
- Water source
- Municipal water
- Structure type
- Apartment
- Water body name
- Lake Ontario
- Association fee
- 1,711.75
- Parking features
- Underground, None
- Tax annual amount
- 7,767
- Building features
- Exercise Centre, Party Room
- Exterior features
- Steel, Other
- Zoning description
- (CR) No. 11, 737
- Bedrooms above grade
- 3
- Bedrooms below grade
- 1
- Property attached
- Yes
- Waterfront features
- Waterfront
- Above grade finished area
- 1,882
- Association fee includes
- Heat, Water, Insurance, Other, See Remarks, Parking
- Association fee frequency
- Monthly
More in Etobicoke

The trademarks REALTOR®, REALTORS®, and the REALTOR® logo are controlled by The Canadian Real Estate Association (CREA) and identify real estate professionals who are members of CREA. The trademarks MLS®, Multiple Listing Service® and the associated logos are owned by CREA and identify the quality of services provided by real estate professionals who are members of CREA. Listing data is provided by the REALTOR.ca Data Distribution Facility (DDF®) and is deemed reliable but is not guaranteed accurate by CREA.