 1 / 25
2 VALHALLA INN Road Unit# 227
Etobicoke, Ontario, M9B6C3
$549,900
Bedrooms
3
Bathrooms
3
Living area
1,305 square feet
Parking
1
Year built
1976
About this property
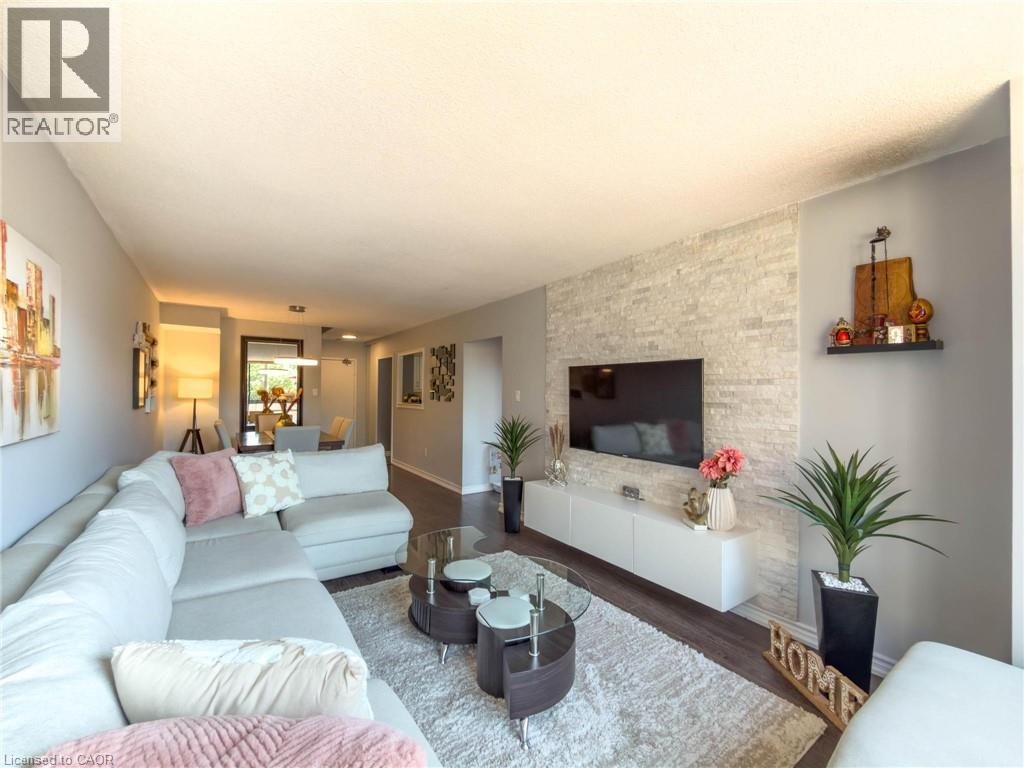
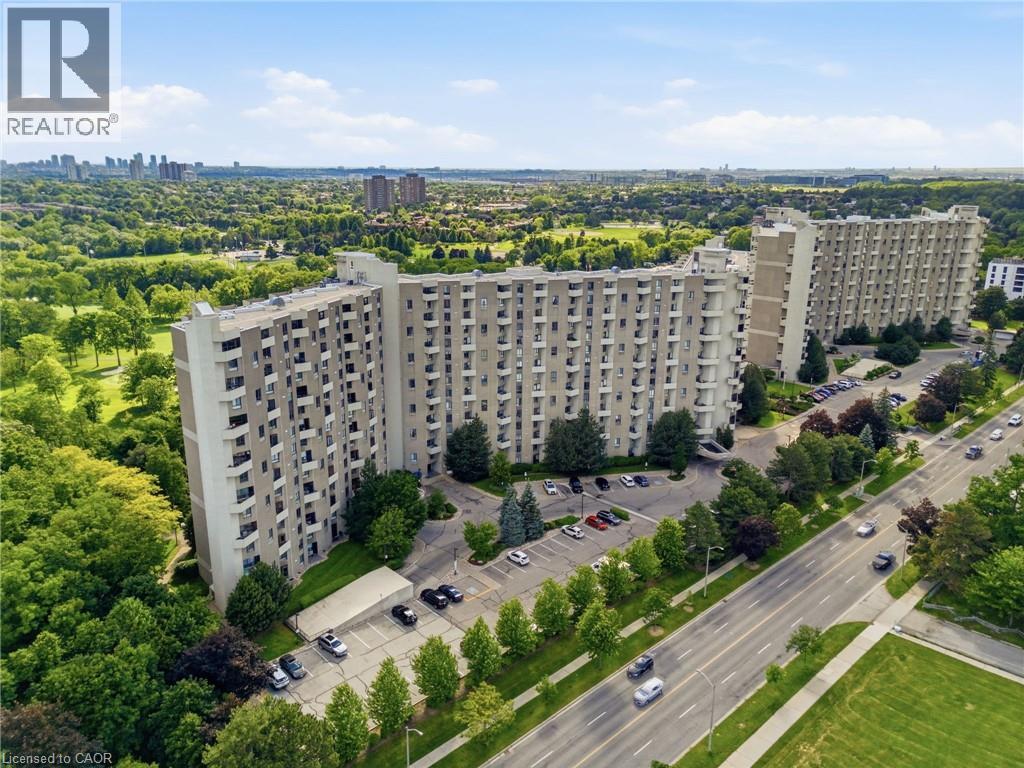
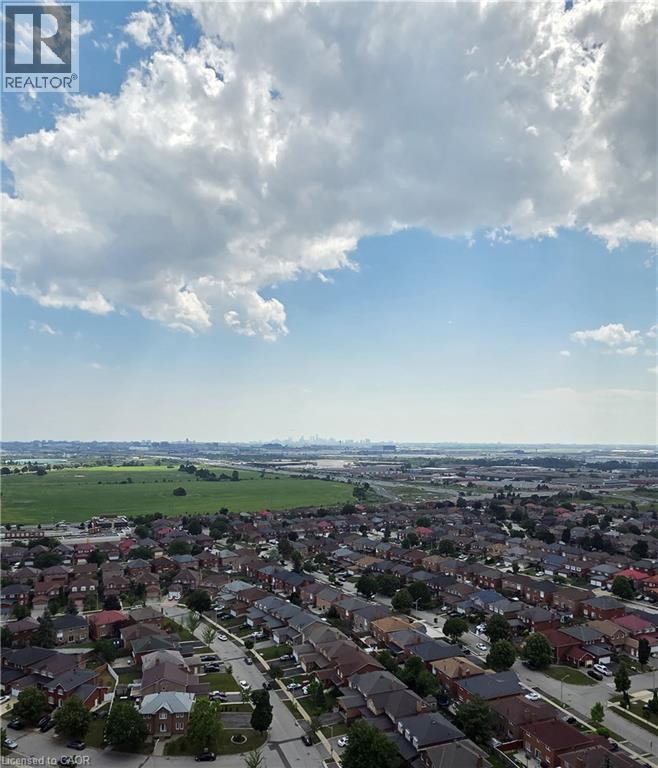
Perfectly loved and maintained 3 bedroom, 1+2 bathroom, two-storey condo with unit double entry, a large terrace, plenty of in-suite storage and an underground parking spot. Primary bedroom includes spacious walk-in closet and 2pc washroom with potential to expand to full bath. Positioned for all day sunlight with unobstructed views from all windows. Beautiful white kitchen with black granite countertops, newer SS fridge and stove, carpet free and freshly painted throughout. The condominium complex offers both indoor and outdoor pools, a gym, basketball court, party room and more! Elegantly maintained grounds with lush green landscaping from every angle. Home here feels like vacation. Very fair, ALL INCLUSIVE, condo fees take out unpredictable month-to-month expenses. Conveniently located just seconds from highways, transit, schools, shopping, and more. (id:66779)
Rooms
| Storage | Second level | 3'7'' x 5'3'' |
| 4pc Bathroom | Second level | 5'1'' x 8'4'' |
| Laundry room | Second level | 5'1'' x 8'6'' |
| Full bathroom | Second level | 4'7'' x 5'7'' |
| Primary Bedroom | Second level | 10'2'' x 16'4'' |
| Bedroom | Second level | 7'11'' x 15'6'' |
| Bedroom | Main level | 8'0'' x 14'7'' |
| 2pc Bathroom | Main level | 4'2'' x 5'1'' |
| Dining room | Main level | 10'0'' x 10'1'' |
| Living room | Main level | 10'10'' x 17'6'' |
| Kitchen | Main level | 8'2'' x 12'0'' |
| Foyer | Main level | 3'0'' x 9'11'' |
Details
- Sewer
- Municipal sewage system
- Cooling
- Central air conditioning
- Heating
- Forced air, Natural gas
- List aor
- Cornerstone
- Stories
- 2
- Basement
- None
- Year built
- 1,976
- Appliances
- Washer, Refrigerator, Dishwasher, Stove, Dryer, Window Coverings, Garage door opener
- Directions
- Burnhamthorpe Rd & The East Mall
- Fireplace
- No
- Lot features
- Southern exposure, Balcony, Automatic Garage Door Opener
- Water source
- Municipal water
- Pool features
- Indoor pool
- Structure type
- Apartment
- Association fee
- 1,037.79
- Parking features
- Underground, Visitor Parking
- Tax annual amount
- 2,088.82
- Building features
- Exercise Centre, Party Room
- Exterior features
- Brick
- Zoning description
- R4
- Bedrooms above grade
- 3
- Bedrooms below grade
- 0
- Property attached
- Yes
- Above grade finished area
- 1,305
- Association fee includes
- Landscaping, Cable TV, Heat, Electricity, Water, Insurance, Other, See Remarks, Parking
- Association fee frequency
- Monthly
More in Etobicoke

The trademarks REALTOR®, REALTORS®, and the REALTOR® logo are controlled by The Canadian Real Estate Association (CREA) and identify real estate professionals who are members of CREA. The trademarks MLS®, Multiple Listing Service® and the associated logos are owned by CREA and identify the quality of services provided by real estate professionals who are members of CREA. Listing data is provided by the REALTOR.ca Data Distribution Facility (DDF®) and is deemed reliable but is not guaranteed accurate by CREA.