 1 / 25
288 MILL Road Unit# E37
Etobicoke, Ontario, M9C4X7
$609,000
Bedrooms
2
Bathrooms
2
Living area
1,060 square feet
Parking
1
About this property
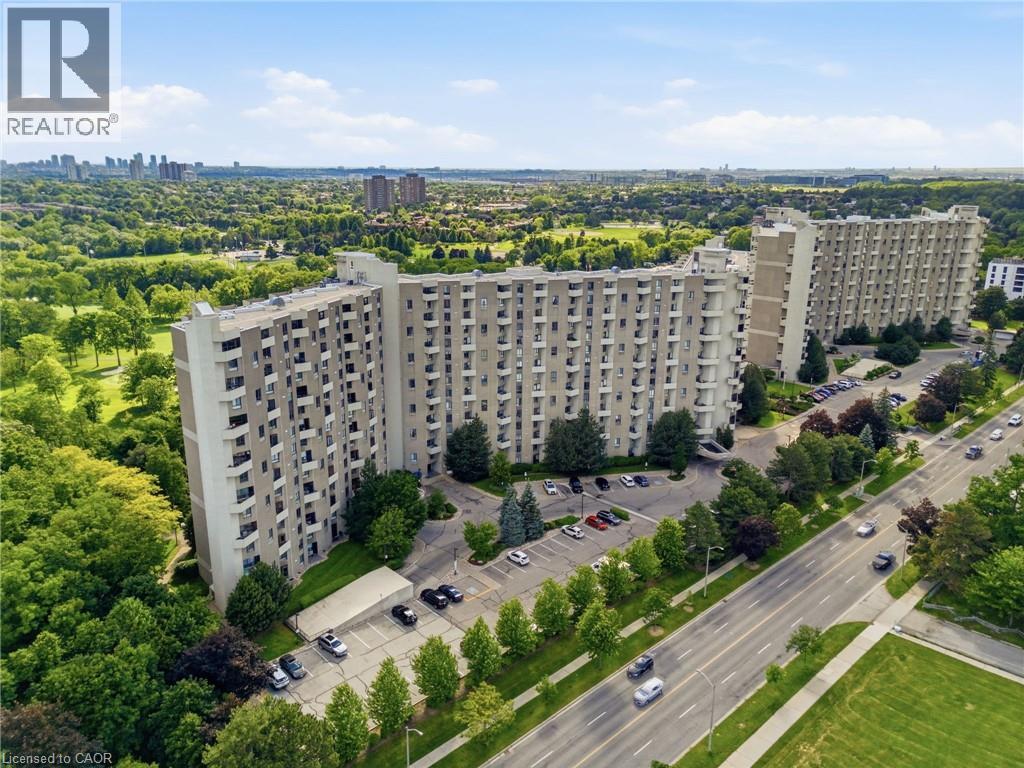
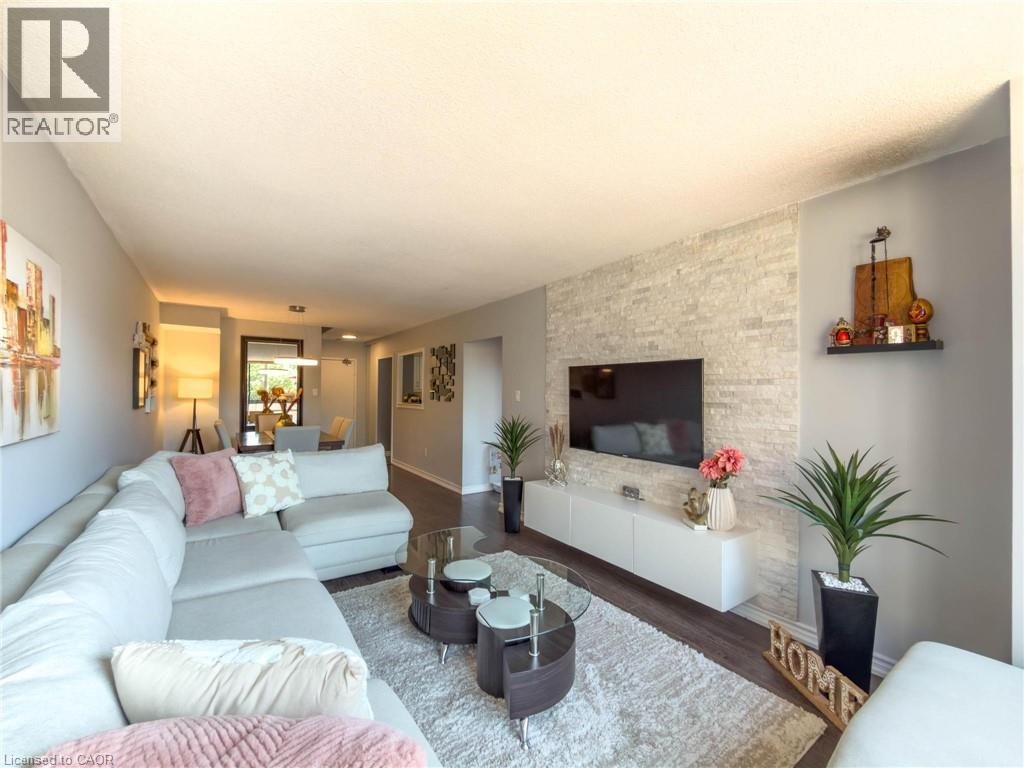
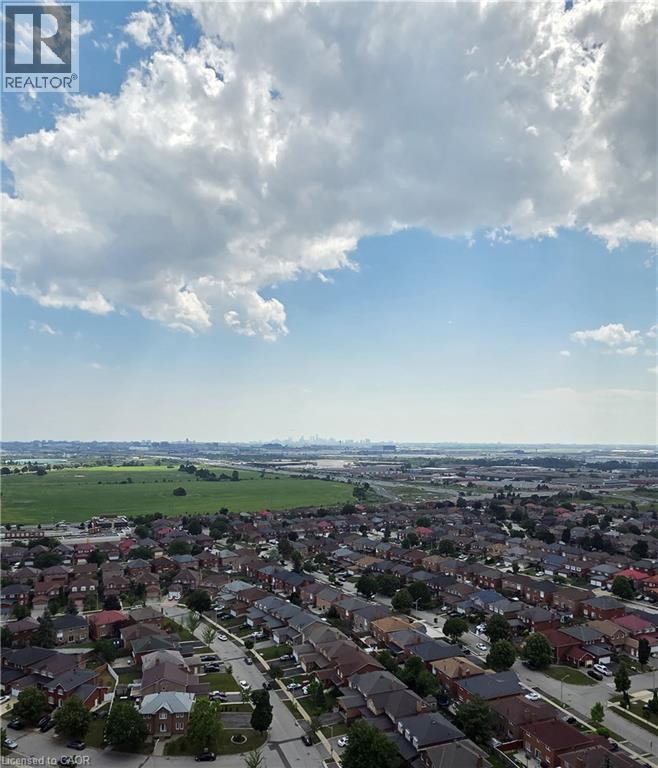
This gorgeous, fully updated 2-story open-concept condo features 2 spacious bedrooms, 2 full bathrooms, and an effortless blend of modern elegance and unmatched daily convenience. The bright and airy layout flows seamlessly out to an expansive private balcony, where you can enjoy breathtaking panoramic views of the lush golf course greens, spectacular nightly sunsets, and a clear view of the iconic CN Tower. Designed for ultimate accessibility, you are located a mere 14 steps from the elevator and just 14 steps from your included parking spot, with the added luxury of an ultra-convenient in-unit storage locker. This turnkey home truly has it all, including access to a full suite of premium building amenities, a fantastic selection of top-tier neighborhood schools, and bustling shopping centers right at your doorstep—putting absolutely everything you need just minutes away! (id:66779)
Rooms
| Bedroom | Second level | 8'6'' x 14'10'' |
| 3pc Bathroom | Second level | 5'11'' x 7'7'' |
| Bedroom | Second level | 18'9'' x 10'10'' |
| 4pc Bathroom | Second level | 7'7'' x 5'1'' |
| Storage | Second level | 4'8'' x 8'5'' |
| Kitchen | Main level | 11'11'' x 7'7'' |
| Dining room | Main level | 14'11'' x 7'7'' |
| Living room | Main level | 19'6'' x 11'10'' |
| Foyer | Lower level | 6'10'' x 6'3'' |
Details
- Sewer
- Municipal sewage system
- Cooling
- Central air conditioning
- Heating
- Forced air
- List aor
- Cornerstone
- Stories
- 2
- Basement
- None
- Appliances
- Washer, Refrigerator, Dishwasher, Stove, Dryer, Microwave
- Fireplace
- No
- Lot features
- Balcony
- Water source
- Municipal water
- Structure type
- Apartment
- Association fee
- 1,276.72
- Parking features
- Underground, Visitor Parking
- Tax annual amount
- 2,852.96
- Building features
- Car Wash, Exercise Centre, Party Room
- Zoning description
- R6
- Bedrooms above grade
- 2
- Bedrooms below grade
- 0
- Property attached
- Yes
- Above grade finished area
- 1,060
- Association fee includes
- Landscaping, Cable TV, Electricity
- Association fee frequency
- Monthly
More in Etobicoke

The trademarks REALTOR®, REALTORS®, and the REALTOR® logo are controlled by The Canadian Real Estate Association (CREA) and identify real estate professionals who are members of CREA. The trademarks MLS®, Multiple Listing Service® and the associated logos are owned by CREA and identify the quality of services provided by real estate professionals who are members of CREA. Listing data is provided by the REALTOR.ca Data Distribution Facility (DDF®) and is deemed reliable but is not guaranteed accurate by CREA.