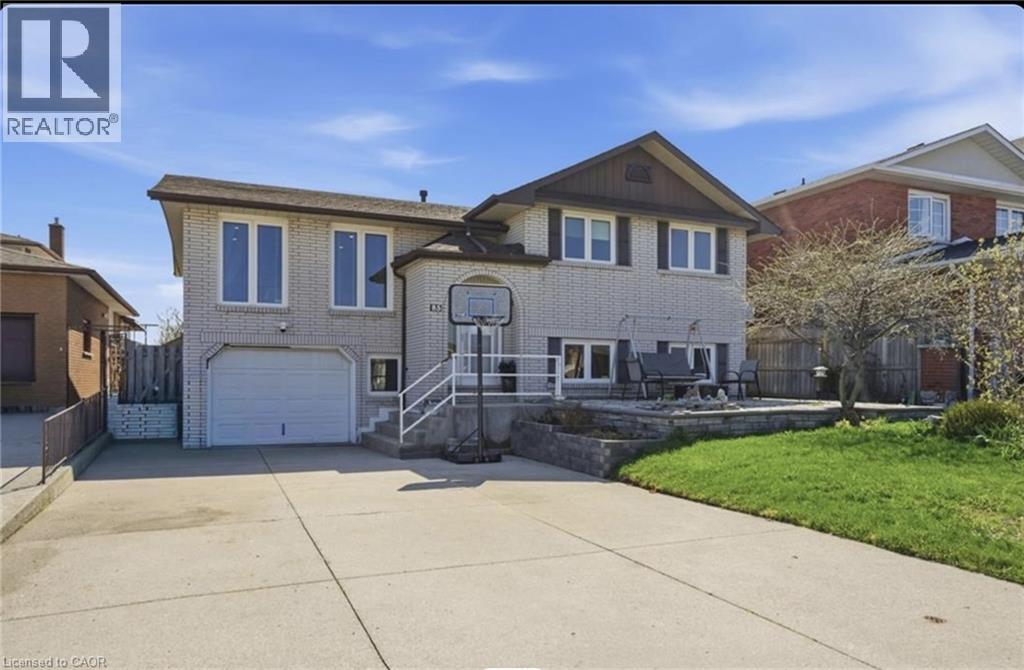
 1 / 8
1 / 885 SUMMERLEA Drive
Hamilton, Ontario, L8T4X9
Price on request
Bedrooms
1
Bathrooms
1
Living area
524 square feet
Parking
1
Year built
1982
Lot size
0 acres
About this property
EAST MOUNTAIN — STUDIO APARTMENT AVAILABLE IMMEDIATELY! Bright and spacious studio-style apartment in a great Hamilton Mountain location. This private, self-contained unit is partially above-grade and located in a well-maintained all-brick side split in the desirable Lisgar neighbourhood. The apartment features a separate walk-up entrance, full kitchen, 3-piece washroom, and a spacious open-concept living/sleeping area. One parking space is included on the double-wide concrete driveway. Monthly rent is all-inclusive, including heat, water, electricity and internet. Situated on a quiet, family-friendly street with convenient access to schools, parks, shopping, transit and the Lincoln Alexander Parkway. Non-smoking. Available for immediate possession. (id:66779)
Rooms
| 3pc Bathroom | Lower level | 9'3'' x 6'2'' |
| Kitchen | Lower level | 9'5'' x 10'4'' |
| Bedroom | Lower level | 21'8'' x 17'0'' |
Details
- Sewer
- Municipal sewage system
- Cooling
- Central air conditioning
- Heating
- Forced air, Natural gas
- List aor
- Cornerstone
- Stories
- 1
- Basement
- Finished, Full
- Year built
- 1,982
- Appliances
- Refrigerator, Stove, Window Coverings
- Directions
- From Mohawk Rd E, just east of Upper Ottawa, turn right (south) on Moxley Dr, left (east) on Gatineau Dr, left (north) on Summer Pl, right (east) on Summerlea Dr.
- Fireplace
- No
- Lot features
- No Pet Home, In-Law Suite
- Water source
- Municipal water
- Structure type
- House
- Exterior features
- Brick
- Community features
- Quiet Area
- Foundation details
- Block
- Lot size dimensions
- 0.09
- Zoning description
- R1
- Architectural style
- Other
- Bedrooms above grade
- 0
- Bedrooms below grade
- 1
- Property attached
- No
- Above grade finished area
- 0
- Association fee includes
- Heat, Electricity, Water
- Below grade finished area
- 524
More in Hamilton

The trademarks REALTOR®, REALTORS®, and the REALTOR® logo are controlled by The Canadian Real Estate Association (CREA) and identify real estate professionals who are members of CREA. The trademarks MLS®, Multiple Listing Service® and the associated logos are owned by CREA and identify the quality of services provided by real estate professionals who are members of CREA. Listing data is provided by the REALTOR.ca Data Distribution Facility (DDF®) and is deemed reliable but is not guaranteed accurate by CREA.