 1 / 25
841 DANFORTH Place
Burlington, Ontario, L7T1S1
$2,949,900
Bedrooms
5
Bathrooms
5
Living area
4,412 square feet
Parking
10
About this property
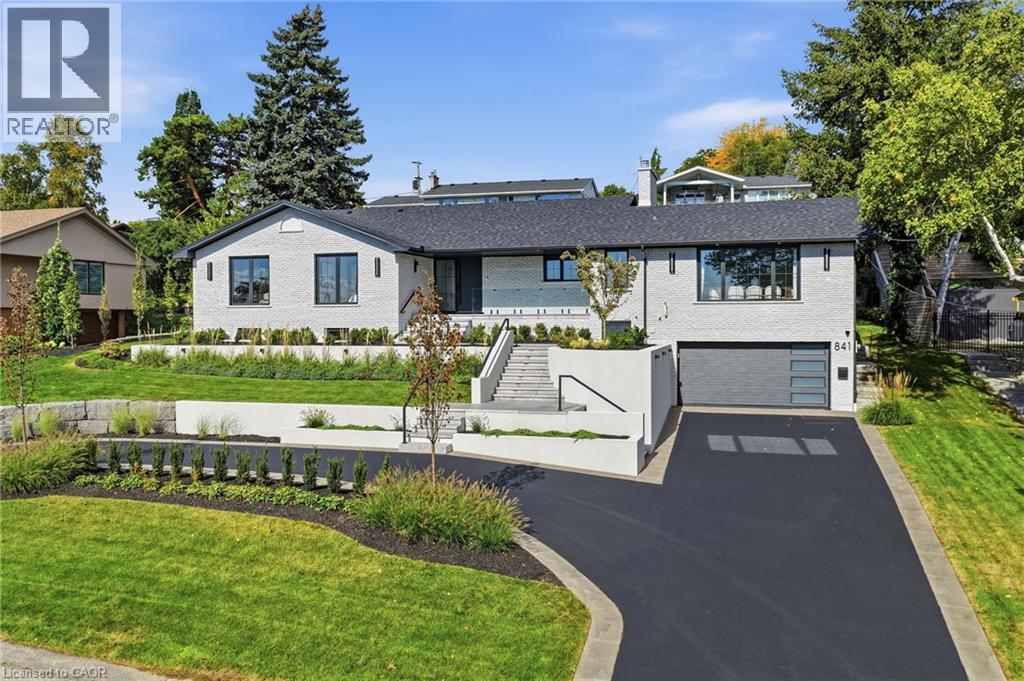
Experience refined living at 841 Danforth Place. Renovated from top to bottom, this exceptional home offers lake views, 3+2 bedrooms, 3+2 bathrooms, and approximately 4,412 sq ft of beautifully finished living space. The redesigned open-concept main level showcases high-end finishes and custom detailing, anchored by a stunning custom kitchen that flows seamlessly into the living and dining areas. The fully finished lower level offers outstanding flexibility for multi-generational or in-law living, with a separate entrance through the garage, a full kitchen, two additional bedrooms, dedicated laundry, and generous living areas, all finished to the same elevated standard. Set on a private, oversized lot along a quiet street, this home offers exceptional outdoor space just steps from the lake, parks, and scenic trails. A rare opportunity to enjoy a thoughtfully renovated, move-in ready home in one of Burlington's most sought-after neighbourhoods. (id:66779)
Rooms
| Laundry room | Main level | 6'8'' x 6'0'' |
| Cold room | Basement | 22'1'' x 5'4'' |
| Laundry room | Basement | 9'0'' x 6'3'' |
| Games room | Basement | 16'0'' x 8'8'' |
| Recreation room | Basement | 27'1'' x 21'6'' |
| Kitchen | Basement | 13'2'' x 16'5'' |
| Bedroom | Basement | 12'7'' x 8'9'' |
| 2pc Bathroom | Basement | — |
| 4pc Bathroom | Basement | — |
| Bedroom | Basement | 12'7'' x 8'9'' |
| 4pc Bathroom | Main level | — |
| Bedroom | Main level | 12'0'' x 13'0'' |
| 3pc Bathroom | Main level | — |
| Bedroom | Main level | 16'6'' x 11'6'' |
| 4pc Ensuite bath | Main level | — |
| Primary Bedroom | Main level | 14'4'' x 17'0'' |
| Dining room | Main level | 15'0'' x 18'5'' |
| Kitchen | Main level | 11'7'' x 27'4'' |
| Living room | Main level | 23'4'' x 23'7'' |
Details
- View
- Lake view
- Sewer
- Municipal sewage system
- Cooling
- Central air conditioning
- Heating
- Heat Pump
- List aor
- Cornerstone
- Stories
- 1
- Basement
- Finished, Full
- Appliances
- Washer, Refrigerator, Gas stove(s), Range - Gas, Dishwasher, Wine Fridge, Dryer, Hood Fan, Garage door opener, Microwave Built-in
- Directions
- Plains Road W to Danforth Avenue to Danforth Place
- Fireplace
- Yes
- Lot features
- Automatic Garage Door Opener
- Water source
- Municipal water
- Structure type
- House
- Water body name
- Lake Ontario
- Fireplaces total
- 1
- Parking features
- Attached Garage
- Tax annual amount
- 8,686.02
- Exterior features
- Brick
- Security features
- Alarm system, Smoke Detectors
- Zoning description
- R2.1
- Architectural style
- Bungalow
- Bedrooms above grade
- 3
- Bedrooms below grade
- 2
- Property attached
- No
- Waterfront features
- Waterfront
- Above grade finished area
- 2,341
- Below grade finished area
- 2,071
More in Burlington

The trademarks REALTOR®, REALTORS®, and the REALTOR® logo are controlled by The Canadian Real Estate Association (CREA) and identify real estate professionals who are members of CREA. The trademarks MLS®, Multiple Listing Service® and the associated logos are owned by CREA and identify the quality of services provided by real estate professionals who are members of CREA. Listing data is provided by the REALTOR.ca Data Distribution Facility (DDF®) and is deemed reliable but is not guaranteed accurate by CREA.