 1 / 20
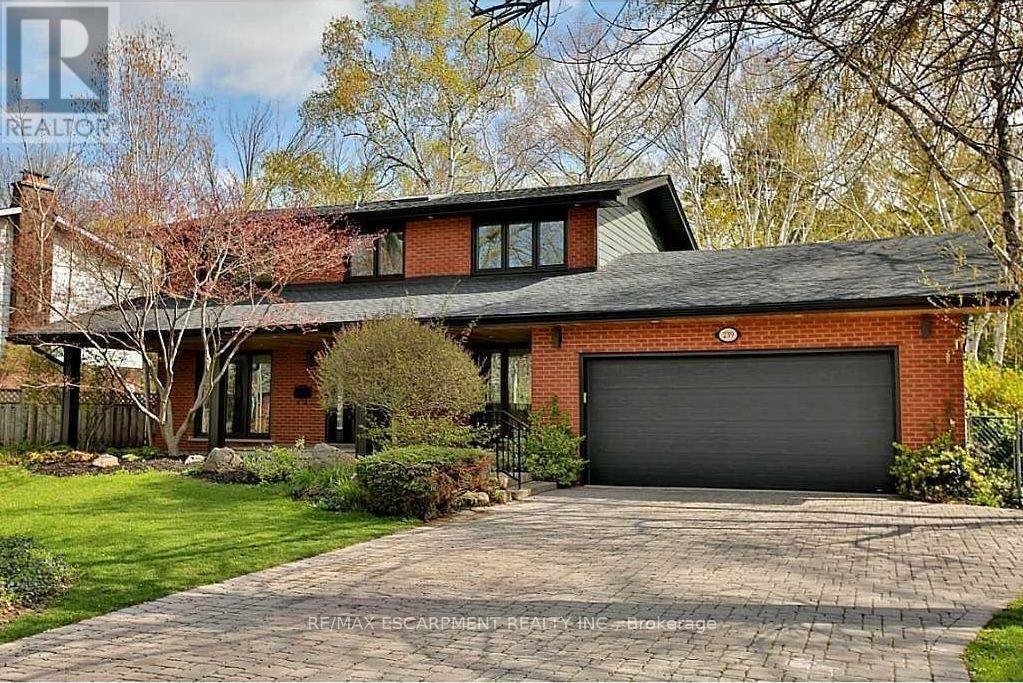
239 GUELPH LINE
Burlington (Roseland), Ontario, L7R3K6
Price on request
Bedrooms
4
Bathrooms
4
Parking
7
About this property
Beautifully renovated and immaculately maintained 2-storey home in prime Roseland, just steps from the park and lake. Offering 2,276 sq. ft. of beautifully finished living space, this spacious home features 4 bedrooms and 4 bathrooms. The bright, open-concept main floor showcases a beautifully updated kitchen with an oversized quartz island, all-new appliances, large dining area, main-floor laundry and den. The finished lower level provides additional living space, perfect for a family room, home office, gym, or recreation area. Enjoy the convenience of a double-car garage with inside entry. Ideally situated in one of Burlington's most desirable neighbourhoods, close to the lake, parks, schools, shopping, restaurants and highways. Available for a one-year lease. (id:66779)
Rooms
| Living room | Main level | — |
| Kitchen | Main level | — |
| Den | Main level | — |
| Laundry room | Main level | — |
| Primary Bedroom | Second level | — |
| Bedroom | Second level | — |
| Bedroom | Second level | — |
| Bedroom | Second level | — |
| Recreational, Games room | Basement | — |
| Games room | Basement | — |
Details
- Sewer
- Sanitary sewer
- Cooling
- Central air conditioning
- Heating
- Forced air, Natural gas
- List aor
- Toronto
- Stories
- 2
- Basement
- Finished, Full
- Appliances
- Washer, Refrigerator, Gas stove(s), Dishwasher, Dryer, Microwave
- Directions
- Cross Streets: Lakeshore Rd. ** Directions: Lakeshore Rd to Guelph Line.
- Fireplace
- No
- Lot features
- Carpet Free, In suite Laundry
- Water source
- Municipal water
- Structure type
- House
- Parking features
- Attached Garage, Garage
- Exterior features
- Brick, Aluminum siding
- Foundation details
- Poured Concrete
- Lot size dimensions
- 80 x 107 FT
- Bedrooms above grade
- 4
- Property attached
- No
More in Burlington

The trademarks REALTOR®, REALTORS®, and the REALTOR® logo are controlled by The Canadian Real Estate Association (CREA) and identify real estate professionals who are members of CREA. The trademarks MLS®, Multiple Listing Service® and the associated logos are owned by CREA and identify the quality of services provided by real estate professionals who are members of CREA. Listing data is provided by the REALTOR.ca Data Distribution Facility (DDF®) and is deemed reliable but is not guaranteed accurate by CREA.