 1 / 25
3453 HANNIBAL Road
Burlington, Ontario, L7M1Z5
$949,000
Bedrooms
3
Bathrooms
2
Living area
1,708 square feet
Parking
4
Year built
1980
About this property
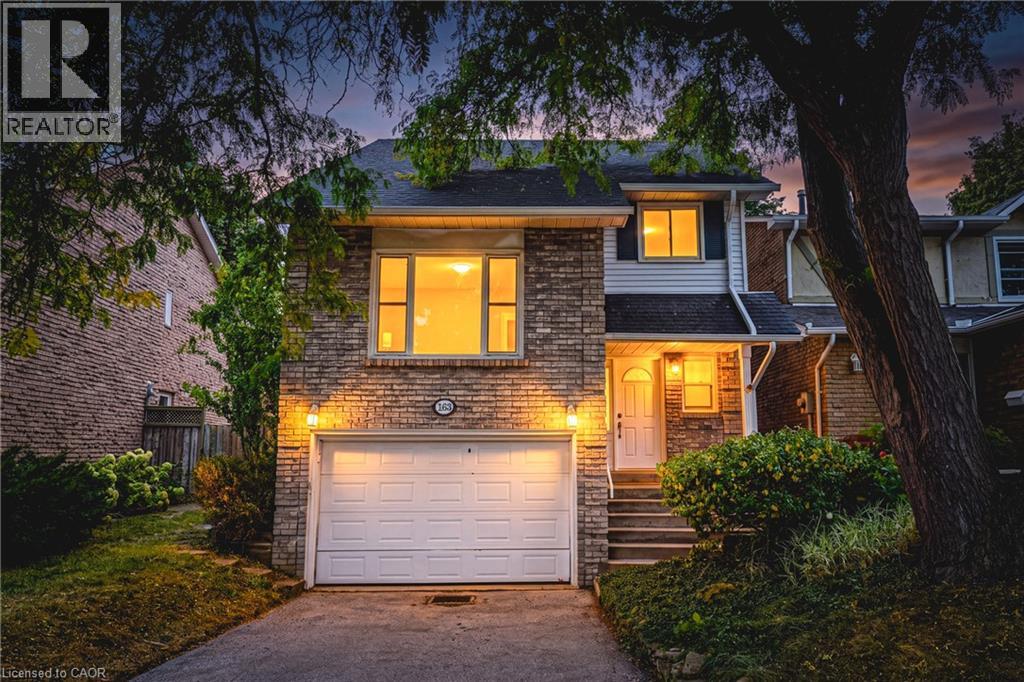
Amazing value in Palmer! This spacious detached home offers 3+1 bedrooms, 1.5 baths and sits on a mature lot along a quiet, family-friendly street. Enjoy an oversized 1.5-car garage, a 3-car driveway and a large, private backyard. The bright main level features a spacious eat-in kitchen with stainless steel appliances and plenty of cabinetry, along with a large living room complete with a wood-burning fireplace and walkout to the private backyard. A separate, oversized family room offers vaulted ceilings and a convenient 2-piece powder room. The bedroom level features 3 spacious bedrooms and a large 4-piece bathroom. The finished lower level includes a rec room/4th bedroom and plenty of storage space. Outside, the backyard is perfect for entertaining with a large stone patio, gazebo and plenty of grassy space. Exceptional location for young families—directly across from newly rebuilt parks with playgrounds, splash pad, soccer, baseball and pickleball, and walking distance to outstanding schools, recreation centres, pools, tennis and countless kids’ activities. (id:66779)
Open houses
- 2026-10-0414:00:00.00 – 16:00:00.00
Rooms
| Storage | Basement | 8'0'' x 7'8'' |
| Storage | Basement | 11'4'' x 6'9'' |
| Utility room | Basement | 9'1'' x 11'8'' |
| Living room | Main level | 19'5'' x 13'3'' |
| Dining room | Main level | 11'2'' x 9'11'' |
| Kitchen | Main level | 13'8'' x 9'11'' |
| Family room | Main level | 19'1'' x 10'4'' |
| 2pc Bathroom | Main level | — |
| Primary Bedroom | Second level | 15'0'' x 11'1'' |
| Bedroom | Second level | 15'0'' x 9'0'' |
| Bedroom | Second level | 10'9'' x 10'5'' |
| 4pc Bathroom | Second level | — |
| Recreation room | Basement | 16'7'' x 15'9'' |
Details
- Sewer
- Municipal sewage system
- Cooling
- Central air conditioning
- Heating
- Forced air, Natural gas
- List aor
- Cornerstone
- Stories
- 2
- Basement
- Finished, Full
- Utilities
- Natural Gas, Electricity, Cable, Telephone
- Year built
- 1,980
- Fireplace
- Yes
- Lot features
- Gazebo, Automatic Garage Door Opener
- Water source
- Municipal water
- Structure type
- House
- Fireplaces total
- 1
- Parking features
- Attached Garage
- Tax annual amount
- 4,883.51
- Exterior features
- Brick, Metal
- Community features
- Community Centre
- Fireplace features
- Wood, Other - See remarks
- Foundation details
- Poured Concrete
- Zoning description
- R3.2, R4
- Architectural style
- Contemporary
- Bedrooms above grade
- 3
- Bedrooms below grade
- 0
- Property attached
- No
- Above grade finished area
- 1,708
More in Burlington

The trademarks REALTOR®, REALTORS®, and the REALTOR® logo are controlled by The Canadian Real Estate Association (CREA) and identify real estate professionals who are members of CREA. The trademarks MLS®, Multiple Listing Service® and the associated logos are owned by CREA and identify the quality of services provided by real estate professionals who are members of CREA. Listing data is provided by the REALTOR.ca Data Distribution Facility (DDF®) and is deemed reliable but is not guaranteed accurate by CREA.