 1 / 25
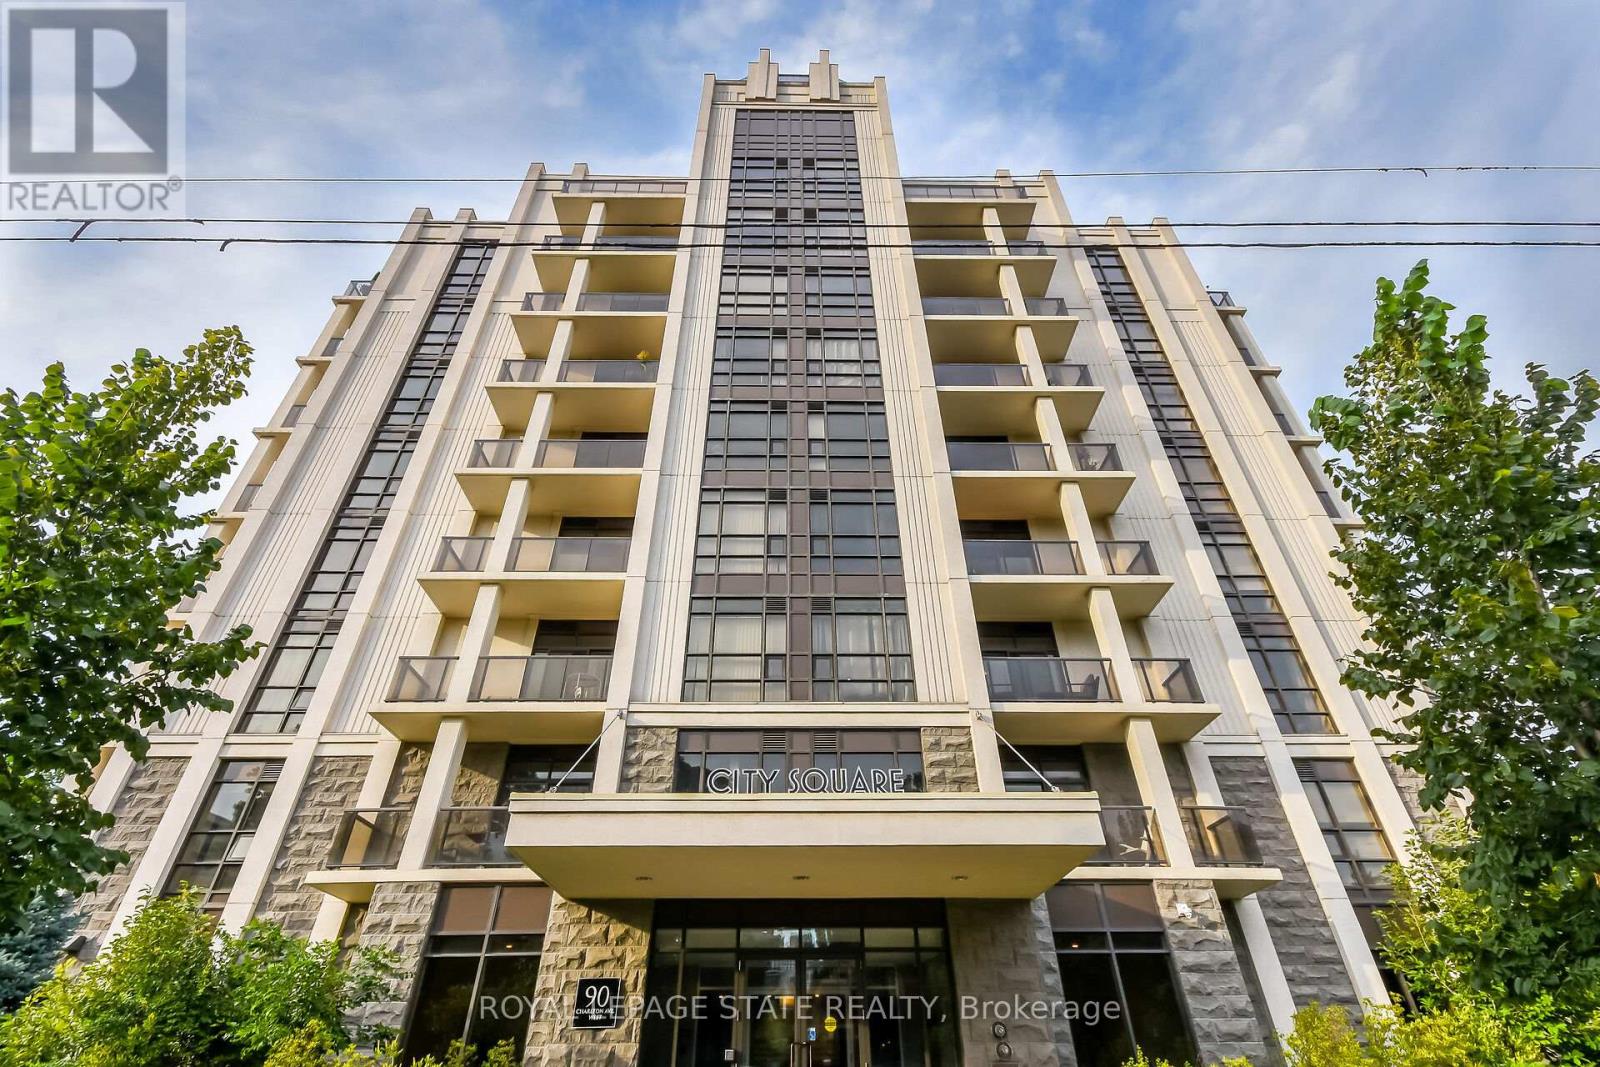
804 - 90 CHARLTON AVENUE W
Hamilton (Durand), Ontario, L8P0B4
$595,000
Bedrooms
2
Bathrooms
2
Parking
1
About this property
Welcome to 90 Charlton. Fall in love with this beautifully appointed 1,350 sq ft lower penthouse unit. The epitome of luxury, this gorgeous space is flooded with natural light. The open-concept layout features 2 generous bedrooms, 2 full bathrooms, a versatile den, and in-suite laundry. Two private balconies offer over 140 sq ft of outdoor retreat space with breathtaking southern exposure and peaceful views of Durand Park and the Hamilton Escarpment. Enjoy premium amenities including a fully equipped gym and party and meeting rooms. Secure underground parking space included. This truly walkable neighbourhood means you are just steps from everything Hamilton has to offer. (id:66779)
Rooms
| Foyer | Main level | — |
| Kitchen | Main level | — |
| Dining room | Main level | — |
| Living room | Main level | — |
| Den | Main level | — |
| Bathroom | Main level | — |
| Bedroom | Main level | — |
| Primary Bedroom | Main level | — |
| Bathroom | Main level | — |
Details
- View
- Mountain view
- Cooling
- Central air conditioning
- Heating
- Forced air, Geo Thermal
- List aor
- Toronto
- Basement
- None
- Appliances
- Washer, Refrigerator, Dishwasher, Stove, Dryer, Microwave, Freezer, Water Heater
- Directions
- Cross Streets: BAY STREET. ** Directions: BAY STREET TO CHARLTON.
- Fireplace
- No
- Lot features
- Wheelchair access, Balcony, In suite Laundry
- Structure type
- Apartment
- Association fee
- 1,467
- Association name
- WILSON BLANCHARD
- Parking features
- Garage, Underground
- Tax annual amount
- 8,428
- Building features
- Storage - Locker, Exercise Centre, Party Room, Security/Concierge, Visitor Parking
- Exterior features
- Stone, Stucco
- Security features
- Alarm system, Smoke Detectors, Monitored Alarm
- Community features
- School Bus, Pets Allowed With Restrictions
- Bedrooms above grade
- 2
- Property attached
- Yes
- Association fee includes
- Common Area Maintenance, Heat, Water, Insurance, Parking
- Association fee frequency
- Monthly
More in Hamilton

The trademarks REALTOR®, REALTORS®, and the REALTOR® logo are controlled by The Canadian Real Estate Association (CREA) and identify real estate professionals who are members of CREA. The trademarks MLS®, Multiple Listing Service® and the associated logos are owned by CREA and identify the quality of services provided by real estate professionals who are members of CREA. Listing data is provided by the REALTOR.ca Data Distribution Facility (DDF®) and is deemed reliable but is not guaranteed accurate by CREA.