 1 / 25
62 HAROLD LAWRIE LANE
Markham (Aileen-Willowbrook), Ontario, L3T0E8
$1,398,000
Bedrooms
3
Bathrooms
4
Parking
2
About this property
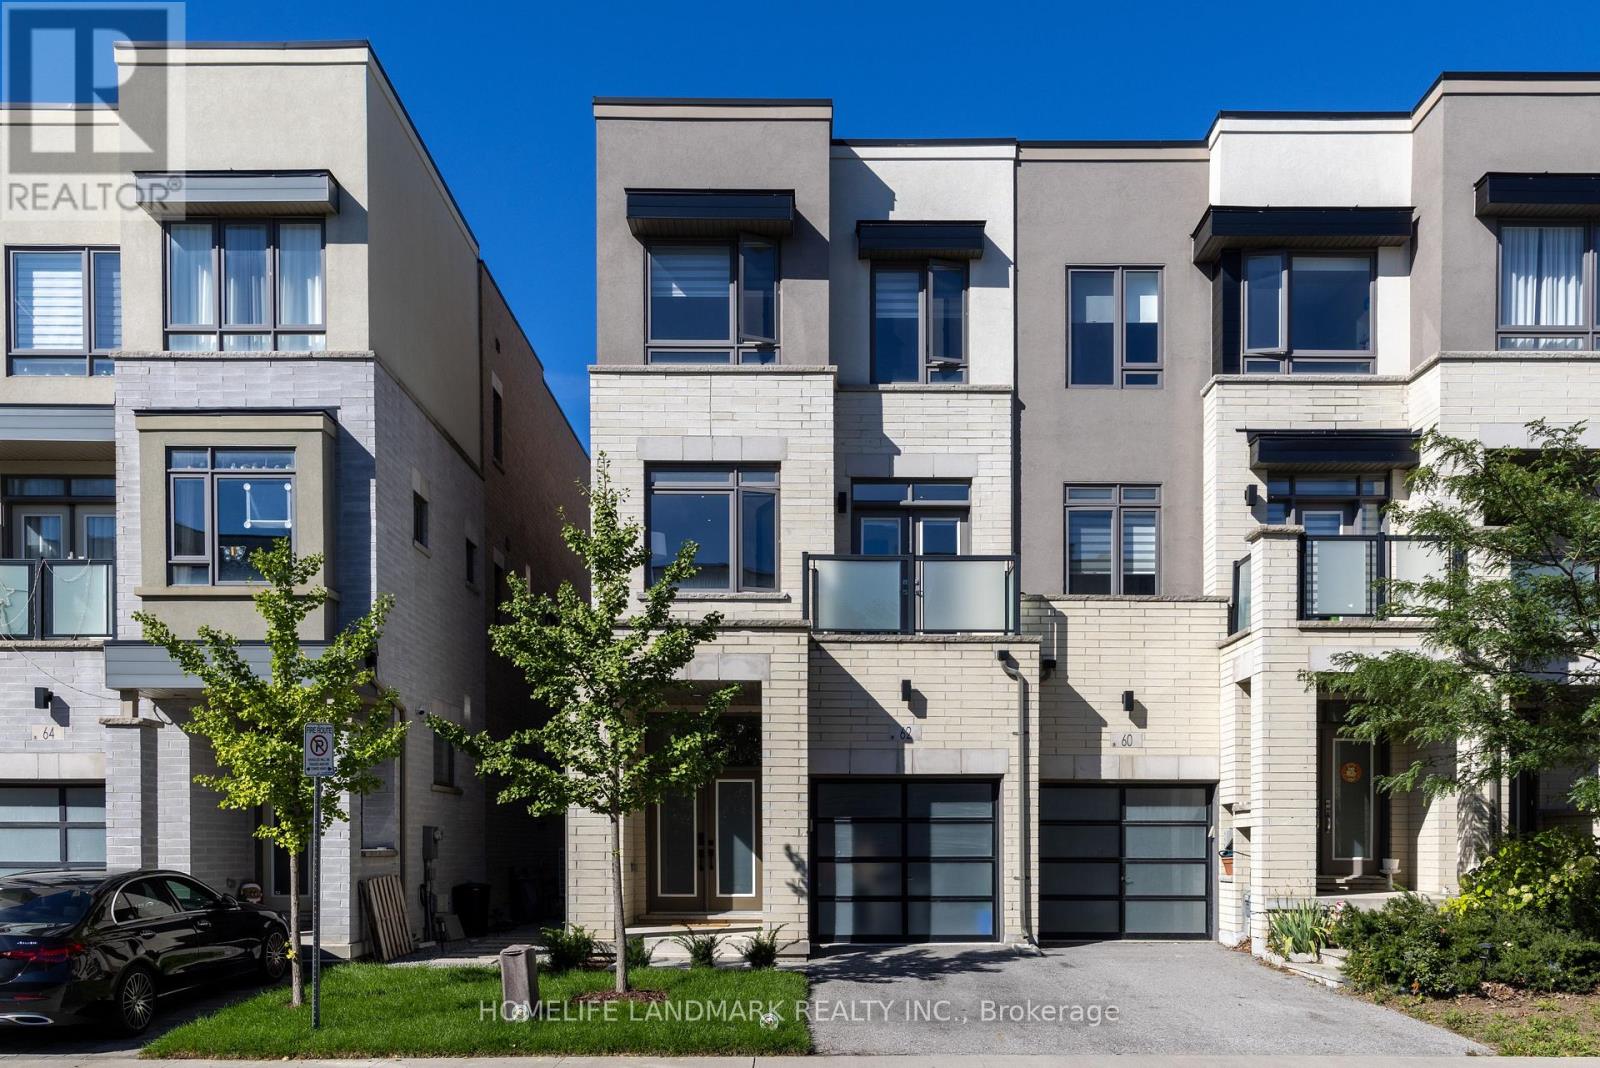
Welcome To 62 Harold Lawrie Lane - Move-In Ready! Bright, Spacious And Luxurious 3-Storey End-Unit Townhouse In The Prestigious Thornhill Neighbourhood! Approx. 2,631 Sq. Ft. Featuring 3 Spacious Bedrooms Plus A Ground-Floor Den That Can Be Used As A 4th Bedroom. 9-Ft Smooth Ceilings On All 3 Levels, Plus An Impressive Approx. 11-Ft Ceiling In The Front Foyer. Tons Of Upgrades! Laminate Flooring, Pot Lights & Upgraded Light Fixtures Throughout. Modern Open-Concept Kitchen With High-End Miele S/S Appliances, Quartz Countertops, Large Centre Island And Breakfast Bar. Generously Sized Living Spaces Filled With Abundant Natural Light, Plus W/O To A Deck/Balcony On Every Level. Freestanding Tub & Frameless Shower in Master Ensuite. Central Vac System. Located In The High-Demand Thornhill Community Near St. Robert Catholic Hs (9.7/10). Quick Access To Hwy 404 & Hwy 407. Less Than A 15-Min Drive To Finch Subway Station And Nearby GO Stations. (id:66779)
Open houses
- 2026-09-1314:00:00.00 – 16:00:00.00
- 2026-09-1914:00:00.00 – 16:00:00.00
- 2026-09-2014:00:00.00 – 16:00:00.00
Rooms
| Great room | Ground level | — |
| Den | Ground level | — |
| Living room | Second level | — |
| Dining room | Second level | — |
| Kitchen | Second level | — |
| Eating area | Second level | — |
| Family room | Second level | — |
| Primary Bedroom | Third level | — |
| Bedroom 2 | Third level | — |
| Bedroom 3 | Third level | — |
Details
- Sewer
- Sanitary sewer
- Cooling
- Central air conditioning
- Heating
- Forced air, Natural gas
- List aor
- Toronto
- Stories
- 3
- Basement
- Unfinished, N/A
- Flooring
- Hardwood
- Appliances
- Central Vacuum, Oven - Built-In, Garage door opener remote(s)
- Directions
- Bayview/John
- Fireplace
- No
- Lot features
- Carpet Free
- Structure type
- Row / Townhouse
- Parking features
- Attached Garage, Garage
- Tax annual amount
- 6,802.39
- Building features
- Separate Heating Controls
- Exterior features
- Brick
- Foundation details
- Concrete
- Lot size dimensions
- 22.9 x 98.5 FT
- Bedrooms above grade
- 3
- Property attached
- Yes
More in Markham

The trademarks REALTOR®, REALTORS®, and the REALTOR® logo are controlled by The Canadian Real Estate Association (CREA) and identify real estate professionals who are members of CREA. The trademarks MLS®, Multiple Listing Service® and the associated logos are owned by CREA and identify the quality of services provided by real estate professionals who are members of CREA. Listing data is provided by the REALTOR.ca Data Distribution Facility (DDF®) and is deemed reliable but is not guaranteed accurate by CREA.