 1 / 12
56 BARTON Street
Waterdown, Ontario, L0R2H0
$1,200,000
Bedrooms
4
Bathrooms
2
Living area
1,149 square feet
Parking
7
Year built
1950
About this property
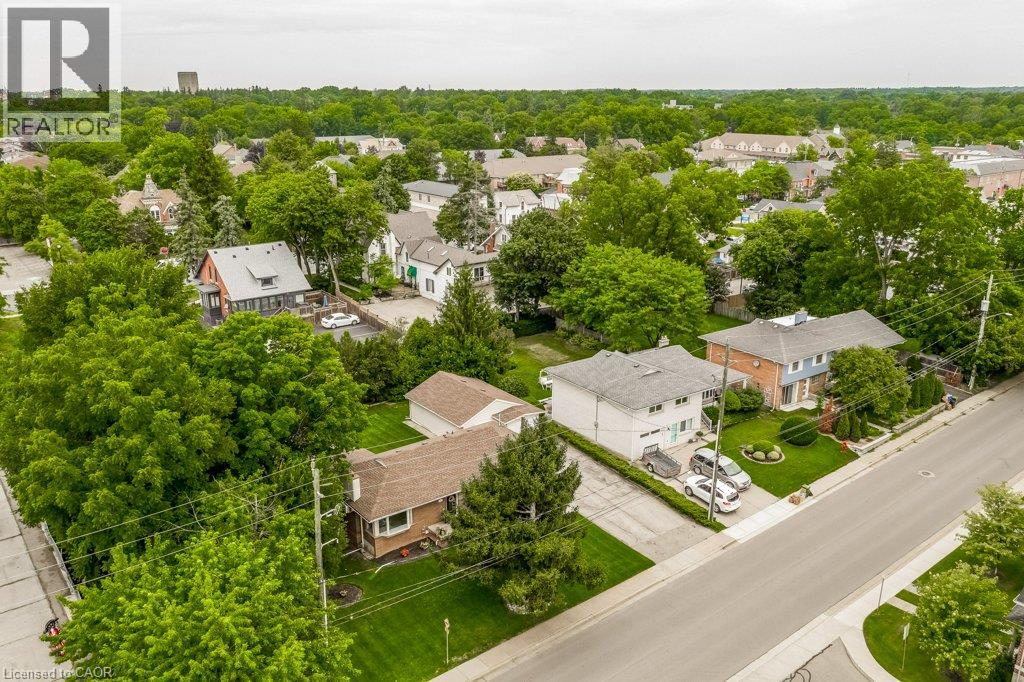
Waterdown development opportunity! Ideally located in the heart of Waterdown, this 0.252-acre property (approximately 93' x 118') is zoned C5 Mixed-Use Medium Density, offering excellent potential in a highly walkable location. Just steps to grocery stores, shops, restaurants, public transit, everyday amenities and The Bruce Trail. The property has a detached home + detached garage and is currently occupied. Please do not walk the property without an official appointment. (id:66779)
Rooms
| Laundry room | Basement | — |
| Utility room | Basement | — |
| 2pc Bathroom | Basement | — |
| Bedroom | Basement | 9'0'' x 12'7'' |
| Recreation room | Basement | 16'4'' x 30'0'' |
| Sunroom | Main level | 10'4'' x 13'5'' |
| 3pc Bathroom | Main level | — |
| Primary Bedroom | Main level | 10'4'' x 12'8'' |
| Bedroom | Main level | 9'0'' x 12'0'' |
| Bedroom | Main level | 9'0'' x 10'0'' |
| Eat in kitchen | Main level | 9'5'' x 22'1'' |
| Living room | Main level | 12'5'' x 16'5'' |
Details
- Sewer
- Municipal sewage system
- Cooling
- Ductless
- Heating
- Radiant heat
- List aor
- Cornerstone
- Stories
- 1
- Basement
- Partially finished, Full
- Year built
- 1,950
- Appliances
- Washer, Refrigerator, Stove, Dryer, Freezer, Hood Fan, Garage door opener
- Directions
- Dundas St E - Hamilton St S - Barton St
- Fireplace
- No
- Lot features
- Southern exposure, Sump Pump
- Water source
- Municipal water
- Structure type
- House
- Parking features
- Detached Garage
- Tax annual amount
- 6,885.29
- Exterior features
- Brick
- Zoning description
- C5
- Architectural style
- Bungalow
- Bedrooms above grade
- 3
- Bedrooms below grade
- 1
- Property attached
- No
- Above grade finished area
- 1,149
More in Waterdown

The trademarks REALTOR®, REALTORS®, and the REALTOR® logo are controlled by The Canadian Real Estate Association (CREA) and identify real estate professionals who are members of CREA. The trademarks MLS®, Multiple Listing Service® and the associated logos are owned by CREA and identify the quality of services provided by real estate professionals who are members of CREA. Listing data is provided by the REALTOR.ca Data Distribution Facility (DDF®) and is deemed reliable but is not guaranteed accurate by CREA.