 1 / 25
19 CONCESSION 5 E
Waterdown, Ontario, L8B1K4
$1,699,999
Bedrooms
4
Bathrooms
3
Living area
2,556 square feet
Parking
10
Year built
1966
Lot size
1 acres
About this property
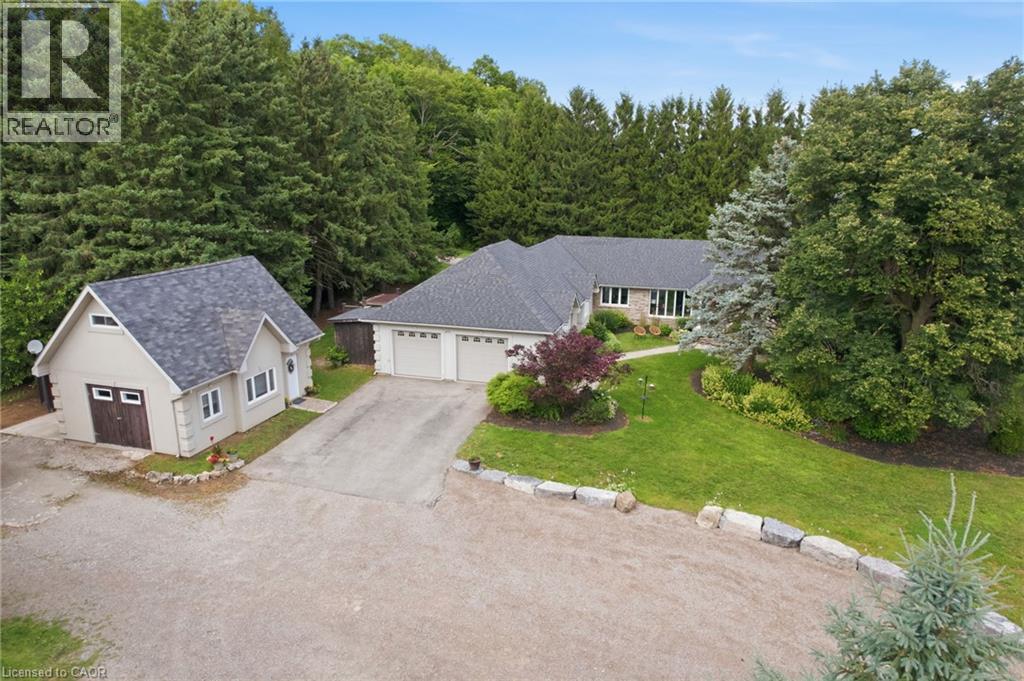
Set on a private one-acre lot just six minutes from the heart of Waterdown, this 2500+ square foot custom built bungalow offers an ideal combination of space, comfort and versatility. With four-plus-one bedrooms total, the property is well suited for families, downsizers or multi-generational living. The main home is warm and inviting, featuring an updated kitchen, cozy gas fireplace, abundant natural light, renovated bathrooms and stylish new flooring, creating a seamless blend of modern finishes and rural charm. The spacious primary suite is a true retreat, complete with a walk-in closet, private ensuite and walkout to a secluded hot tub area—offering a quiet space to relax and unwind. Outside, the expansive lot provides exceptional privacy surrounded by nature, making it ideal for entertaining, gardening or enjoying peaceful country living. A rare and highly valuable feature is the fully self-sufficient 800 square foot, one-and-a-half storey detached ADU. It includes a functional main level with full kitchen plus a large bedroom with a four-piece bathroom, private laundry and carport. This thoughtfully designed space offers complete independence for extended family or guests, while keeping everyone close - delivering the best of both worlds. Don’t be TOO LATE*! *REG TM. RSA. (id:66779)
Rooms
| 3pc Bathroom | Basement | — |
| Utility room | Basement | 10'8'' x 10'3'' |
| Bedroom | Basement | 10'11'' x 11'8'' |
| Gym | Basement | 10'11'' x 15'3'' |
| Office | Basement | 16'1'' x 16'4'' |
| Recreation room | Basement | 14'3'' x 20'4'' |
| 4pc Bathroom | Main level | — |
| Bedroom | Main level | 9'3'' x 13'3'' |
| Bedroom | Main level | 21'1'' x 12'1'' |
| Full bathroom | Main level | — |
| Primary Bedroom | Main level | 12'2'' x 22'0'' |
| Laundry room | Main level | 6'5'' x 8'8'' |
| Family room | Main level | 21'5'' x 22'3'' |
| Breakfast | Main level | 11'2'' x 10'11'' |
| Kitchen | Main level | 11'2'' x 10'8'' |
| Dining room | Main level | 10'11'' x 10'7'' |
| Living room | Main level | 12'0'' x 12'9'' |
| Foyer | Main level | 8'4'' x 6'7'' |
Details
- Sewer
- Septic System
- Cooling
- Central air conditioning
- Heating
- Forced air, Natural gas
- List aor
- Cornerstone
- Stories
- 1
- Basement
- Finished, Partial
- Year built
- 1,966
- Appliances
- Refrigerator, Water purifier, Water softener, Hot Tub, Dishwasher, Stove, Dryer, Hood Fan, Window Coverings
- Directions
- HY6 & CONCESSION 5 E
- Fireplace
- No
- Lot features
- Southern exposure, Shared Driveway, Country residential, Sump Pump, In-Law Suite
- Water source
- Drilled Well, Well
- Structure type
- House
- Parking features
- Attached Garage
- Tax annual amount
- 10,610
- Exterior features
- Stone, Stucco
- Foundation details
- Poured Concrete
- Lot size dimensions
- 1.003
- Zoning description
- A2
- Architectural style
- Bungalow
- Bedrooms above grade
- 3
- Bedrooms below grade
- 1
- Property attached
- No
- Above grade finished area
- 2,556
More in Waterdown

The trademarks REALTOR®, REALTORS®, and the REALTOR® logo are controlled by The Canadian Real Estate Association (CREA) and identify real estate professionals who are members of CREA. The trademarks MLS®, Multiple Listing Service® and the associated logos are owned by CREA and identify the quality of services provided by real estate professionals who are members of CREA. Listing data is provided by the REALTOR.ca Data Distribution Facility (DDF®) and is deemed reliable but is not guaranteed accurate by CREA.