 1 / 25
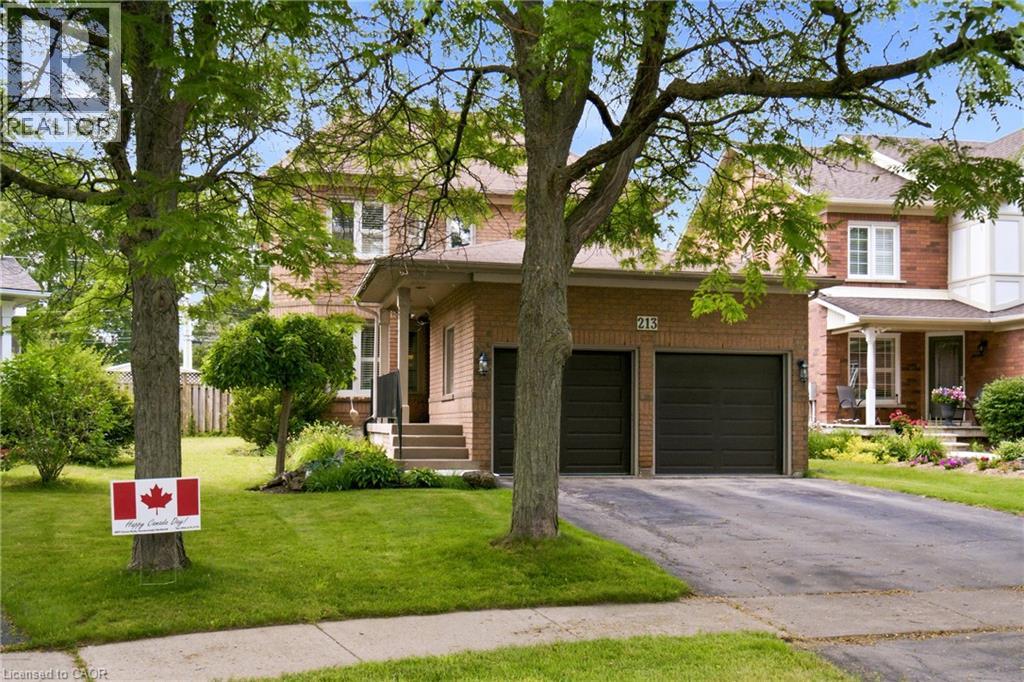
213 FELLOWES Crescent
Waterdown, Ontario, L0R2H3
$1,099,000
Bedrooms
3
Bathrooms
4
Living area
1,807 square feet
Parking
4
Year built
1994
About this property
Welcome to 213 Fellowes Crescent, a beautifully maintained 3-bedroom, 4-bathroom home nestled in a family-friendly Waterdown neighbourhood. Thoughtfully designed with warm, inviting living spaces and an abundance of character, this home features a bright and functional kitchen, convenient main-floor laundry, and impressive custom ceiling details that add a distinctive touch throughout the main living areas. The stunning coffered ceiling in the dining area is a true focal point, while additional decorative ceiling treatments create a sense of elegance and depth. The finished basement offers excellent additional living space and currently features a dedicated hockey/shooting area that can easily be removed to suit your family’s needs. Step outside to enjoy the expansive, fully fenced backyard with plenty of room for kids, pets and entertaining, plus a large deck for summer gatherings. Complete with an attached double garage and ample driveway parking, this is a wonderful opportunity to settle into one of Waterdown’s welcoming family communities. (id:66779)
Rooms
| 2pc Bathroom | Basement | 6'0'' x 7'3'' |
| Utility room | Basement | 10'5'' x 21'9'' |
| Family room | Basement | 19'0'' x 27'3'' |
| 4pc Bathroom | Second level | 7'2'' x 8'3'' |
| Bedroom | Second level | 10'1'' x 13'11'' |
| Bedroom | Second level | 10'1'' x 11'8'' |
| 3pc Ensuite bath | Second level | 9'2'' x 9'8'' |
| Primary Bedroom | Second level | 10'1'' x 21'3'' |
| 2pc Bathroom | Main level | 4'6'' x 7'7'' |
| Laundry room | Main level | 6'0'' x 7'7'' |
| Dining room | Main level | 9'11'' x 16'11'' |
| Kitchen | Main level | 8'11'' x 10'5'' |
| Living room | Main level | 9'11'' x 21'10'' |
Details
- Sewer
- Municipal sewage system
- Cooling
- Central air conditioning
- Heating
- Forced air
- List aor
- Cornerstone
- Stories
- 2
- Basement
- Finished, Full
- Year built
- 1,994
- Appliances
- Washer, Refrigerator, Central Vacuum, Dishwasher, Stove, Dryer, Window Coverings, Microwave Built-in
- Directions
- Parkside Dr/Boulding Ave./Laurendale Ave./Fellowes Cres.
- Fireplace
- No
- Water source
- Municipal water
- Structure type
- House
- Parking features
- Attached Garage
- Tax annual amount
- 7,241.43
- Exterior features
- Brick
- Community features
- School Bus, Community Centre
- Zoning description
- R1-18
- Bedrooms above grade
- 3
- Bedrooms below grade
- 0
- Property attached
- No
- Above grade finished area
- 1,807
More in Waterdown

The trademarks REALTOR®, REALTORS®, and the REALTOR® logo are controlled by The Canadian Real Estate Association (CREA) and identify real estate professionals who are members of CREA. The trademarks MLS®, Multiple Listing Service® and the associated logos are owned by CREA and identify the quality of services provided by real estate professionals who are members of CREA. Listing data is provided by the REALTOR.ca Data Distribution Facility (DDF®) and is deemed reliable but is not guaranteed accurate by CREA.