 1 / 25
5340 LAKESHORE Road Unit# 203
Burlington, Ontario, L7L7A8
$1,359,500
Bedrooms
2
Bathrooms
2
Living area
1,040 square feet
Parking
1
Year built
2003
About this property
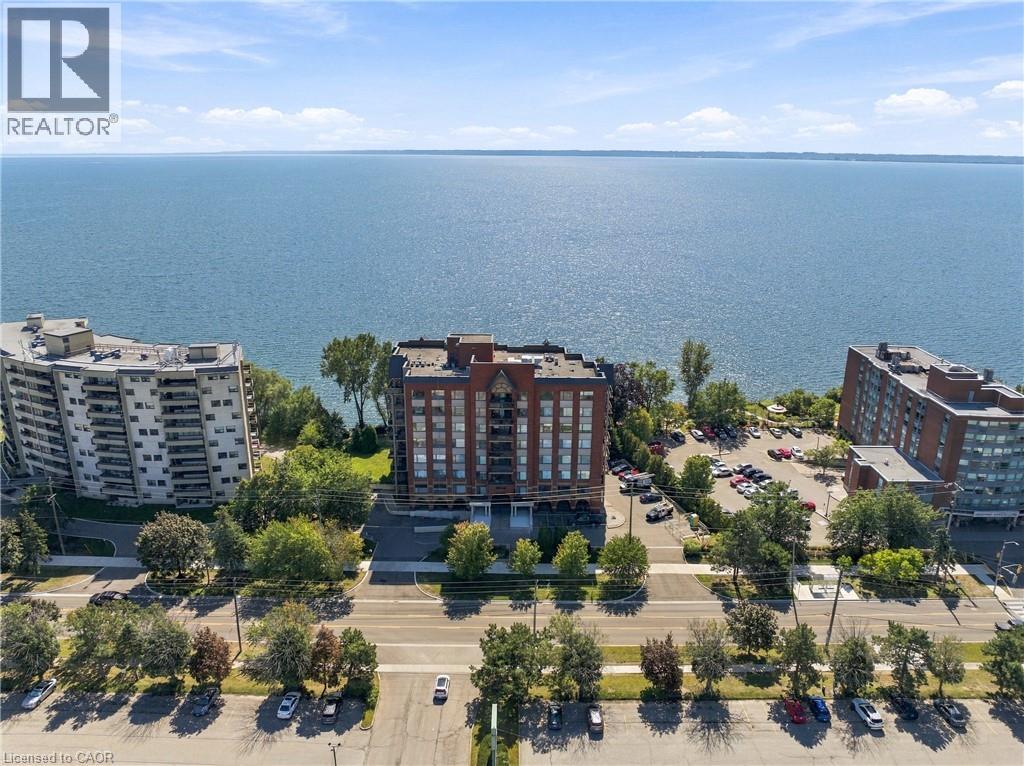
Imagine waking up each morning listening to the sound of waves of Lake Ontario just beyond your window. Welcome to Suite 203 at 5340 Lakeshore Road, a beautifully finished one-bedroom, two-bathroom residence offering an exceptional waterfront lifestyle. Here, the lake is not simply a view, it is the backdrop to everyday living. Step from your living room onto the expansive private terrace and enjoy an extraordinary view and connection to the water, with manicured grounds and the shoreline seemingly right at your doorstep. Inside, sophisticated finishes, thoughtful proportions and abundant natural light create an elegant and inviting retreat. The bedroom and den capture the beauty of the lake through the generous windows. The two-bathroom layout provides exceptional comfort and convenience. Set within a high-end building directly on Lake Ontario, residents enjoy the added convenience of underground parking and an on-site guest suite. For those who appreciate refined surroundings, waterfront serenity and the ease of condominium living, this is a rare opportunity to experience Burlington from an extraordinary vantage point. (id:66779)
Rooms
| Utility room | Main level | 4'11'' x 5'1'' |
| Foyer | Main level | 5'1'' x 11'4'' |
| 4pc Bathroom | Main level | 6'9'' x 11'2'' |
| Primary Bedroom | Main level | 18'0'' x 11'2'' |
| Den | Main level | 13'5'' x 10'5'' |
| Kitchen | Main level | 11'8'' x 10'5'' |
| Living room | Main level | 13'5'' x 11'7'' |
| Dining room | Main level | 8'7'' x 11'7'' |
| 2pc Bathroom | Main level | 5'9'' x 5'1'' |
Details
- View
- Lake view
- Sewer
- Municipal sewage system
- Cooling
- Central air conditioning
- Heating
- Forced air, Natural gas
- List aor
- Cornerstone
- Stories
- 1
- Basement
- None
- Year built
- 2,003
- Appliances
- Washer, Dishwasher, Stove, Dryer
- Directions
- Appleby Line to Lakeshore Rd, east on Lakeshore
- Fireplace
- No
- Lot features
- Southern exposure, Balcony
- Water source
- Municipal water
- Structure type
- Apartment
- Water body name
- Lake Ontario
- Association fee
- 1,046.23
- Parking features
- Underground, None
- Tax annual amount
- 5,512.98
- Building features
- Exercise Centre, Guest Suite, Party Room
- Exterior features
- Concrete
- Zoning description
- R1
- Architectural style
- Other
- Bedrooms above grade
- 1
- Bedrooms below grade
- 1
- Property attached
- Yes
- Waterfront features
- Waterfront
- Above grade finished area
- 1,040
- Association fee includes
- Property Management, Insurance, Parking
- Association fee frequency
- Monthly
More in Burlington

The trademarks REALTOR®, REALTORS®, and the REALTOR® logo are controlled by The Canadian Real Estate Association (CREA) and identify real estate professionals who are members of CREA. The trademarks MLS®, Multiple Listing Service® and the associated logos are owned by CREA and identify the quality of services provided by real estate professionals who are members of CREA. Listing data is provided by the REALTOR.ca Data Distribution Facility (DDF®) and is deemed reliable but is not guaranteed accurate by CREA.