 1 / 25
500 GREEN Road Unit# 701
Stoney Creek, Ontario, L8E3M6
$419,990
Bedrooms
2
Bathrooms
1
Living area
981 square feet
Parking
1
About this property
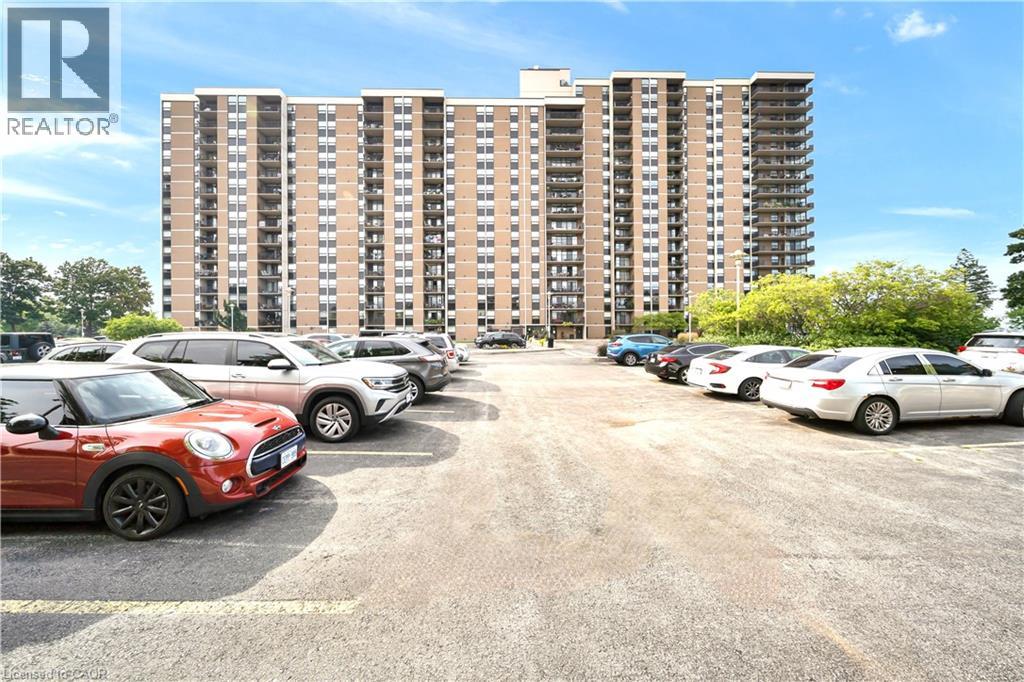
Welcome to this spacious and beautifully updated 1-bedroom + den condo, where the den has been converted into a second bedroom, offering additional flexibility for families, guests, or a home office.The unit features brand-new flooring, a large and inviting living room, and beautiful lake views, creating a bright and comfortable living space. Enjoy a convenient location close to the QEW, shopping, restaurants, transit, parks, and other everyday amenities. The building also offers excellent amenities, including an outdoor swimming pool and library. New windows and railing installed in 2022. New flooring done in 2026. With its two-bedroom functionality, new flooring, spacious living area, beautiful views, and convenient location, this condo is a great opportunity for first-time buyers, downsizers, professionals, or investors. (id:66779)
Rooms
| 4pc Bathroom | Main level | — |
| Den | Main level | 9'6'' x 8'6'' |
| Primary Bedroom | Main level | 17'5'' x 10'9'' |
| Dining room | Main level | 11'8'' x 9'3'' |
| Kitchen | Main level | 9'9'' x 8'9'' |
| Living room | Main level | 19'9'' x 11'8'' |
Details
- Sewer
- Municipal sewage system
- Cooling
- Central air conditioning
- Heating
- Forced air
- List aor
- Cornerstone
- Stories
- 1
- Basement
- None
- Appliances
- Washer, Dishwasher, Stove, Dryer
- Directions
- FRANCES AVE/GREEN RD
- Fireplace
- No
- Lot features
- Balcony
- Water source
- Municipal water
- Structure type
- Apartment
- Association fee
- 786.36
- Parking features
- Underground, None
- Tax annual amount
- 2,517.04
- Building features
- Exercise Centre, Party Room
- Exterior features
- Brick
- Foundation details
- Poured Concrete
- Zoning description
- RM5
- Architectural style
- Other
- Bedrooms above grade
- 1
- Bedrooms below grade
- 1
- Property attached
- Yes
- Above grade finished area
- 981
- Association fee includes
- Heat, Electricity, Water, Insurance, Parking
- Association fee frequency
- Monthly
More in Stoney Creek

The trademarks REALTOR®, REALTORS®, and the REALTOR® logo are controlled by The Canadian Real Estate Association (CREA) and identify real estate professionals who are members of CREA. The trademarks MLS®, Multiple Listing Service® and the associated logos are owned by CREA and identify the quality of services provided by real estate professionals who are members of CREA. Listing data is provided by the REALTOR.ca Data Distribution Facility (DDF®) and is deemed reliable but is not guaranteed accurate by CREA.