 1 / 25
22 OAKRIDGE Drive
Stoney Creek, Ontario, L8G2T6
$749,999
Bedrooms
3
Bathrooms
3
Living area
2,436 square feet
Parking
6
Year built
1984
About this property
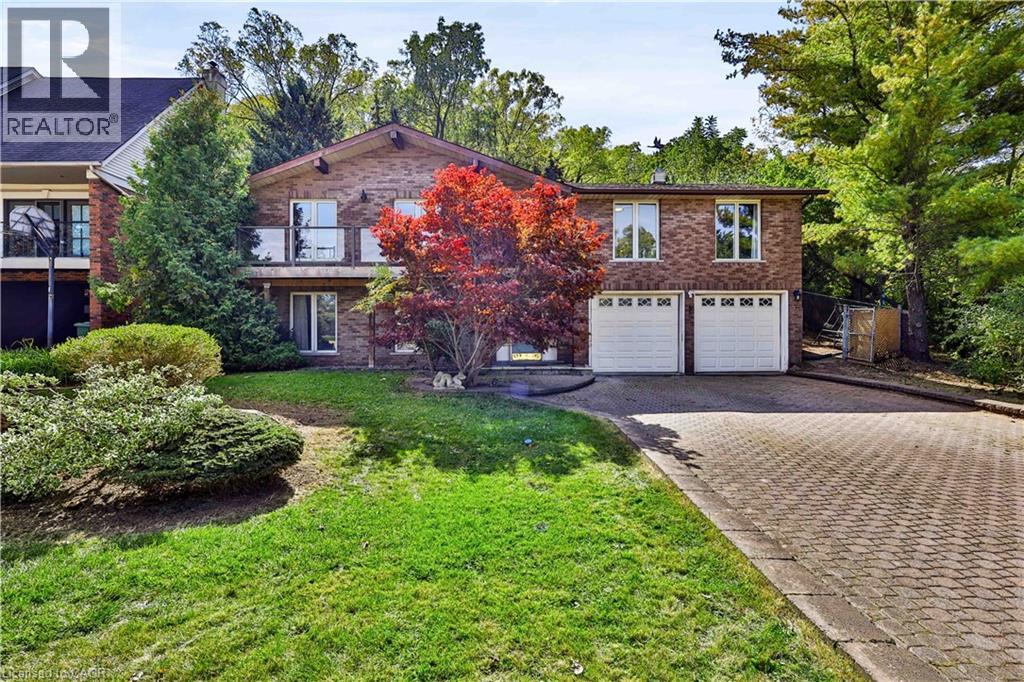
Discover a rare opportunity in the desirable Cherry Heights community of Lower Stoney Creek. Situated on a premium oversized lot between the Niagara Escarpment and Corman Park, this spacious raised bungalow offers 2,500+ sq. ft. of living space, exceptional privacy, and beautiful natural surroundings. The bright main level features an inviting open-concept layout with generous living and dining areas, large windows, skylights, and a peaceful sunroom overlooking the landscape. With 2+1 bedrooms and 3 full bathrooms, the home offers flexibility for families, downsizers, retirees, or those needing space for guests.Step outside to a private backyard surrounded by nature. The oversized lot provides a rare sense of space and seclusion, perfect for morning coffee, entertaining, or relaxing while enjoying the tranquil setting. With the Escarpment, Corman Park and Bruce Trail access nearby, hiking, walking, and outdoor recreation are just steps away. The lower level offers exceptional versatility, featuring an oversized double-car garage, a large recreation room previously used as a bedroom, and three unfinished areas with potential to create a future two-bedroom in-law suite or additional living space, subject to permits and approvals. Whether you're seeking privacy and nature, flexible living space, future potential, or a peaceful place to call home, this property offers a unique combination of location, lot size, and opportunity. A rare Lower Stoney Creek property with the space to live, privacy to relax, and potential to make it your own. Selling As-Is. (id:66779)
Open houses
- 2026-10-0414:00:00.00 – 16:00:00.00
Rooms
| 3pc Bathroom | Lower level | 5'4'' x 9'4'' |
| Bedroom | Lower level | 116'10'' x 30'5'' |
| 3pc Bathroom | Main level | 5'6'' x 6'4'' |
| 4pc Bathroom | Main level | 10'11'' x 8'10'' |
| Laundry room | Main level | 10'11'' x 8'10'' |
| Bedroom | Main level | 13'5'' x 9'6'' |
| Primary Bedroom | Main level | 16'10'' x 10'9'' |
| Sunroom | Main level | 14'6'' x 13'9'' |
| Kitchen | Main level | 10'11'' x 13'11'' |
| Family room | Main level | 11'5'' x 18'1'' |
| Dining room | Main level | 11'3'' x 12'5'' |
| Living room | Main level | 16'10'' x 30'5'' |
Details
- Sewer
- Municipal sewage system
- Cooling
- Central air conditioning
- Heating
- Natural gas
- List aor
- Cornerstone
- Stories
- 1
- Basement
- Partially finished, Full
- Year built
- 1,984
- Appliances
- Refrigerator, Range - Gas, Dishwasher, Dryer, Microwave, Oven - Built-In
- Directions
- Heading East on King St E, Turn Right on Stoney Brook Drive, Turn Left on Oakridge Drive
- Fireplace
- Yes
- Lot features
- Backs on greenbelt, Conservation/green belt, Skylight, Sump Pump
- Water source
- Municipal water
- Structure type
- House
- Fireplaces total
- 1
- Parking features
- Attached Garage
- Tax annual amount
- 6,747
- Exterior features
- Brick
- Community features
- Community Centre
- Foundation details
- Block
- Zoning description
- R2
- Architectural style
- Raised bungalow
- Bedrooms above grade
- 2
- Bedrooms below grade
- 1
- Property attached
- No
- Above grade finished area
- 2,436
More in Stoney Creek

The trademarks REALTOR®, REALTORS®, and the REALTOR® logo are controlled by The Canadian Real Estate Association (CREA) and identify real estate professionals who are members of CREA. The trademarks MLS®, Multiple Listing Service® and the associated logos are owned by CREA and identify the quality of services provided by real estate professionals who are members of CREA. Listing data is provided by the REALTOR.ca Data Distribution Facility (DDF®) and is deemed reliable but is not guaranteed accurate by CREA.