 1 / 25
8 HILL Place
Stoney Creek, Ontario, L8G2W3
$759,900
Bedrooms
3
Bathrooms
2
Living area
1,793 square feet
Parking
8
Year built
1955
Lot size
1 acres
About this property
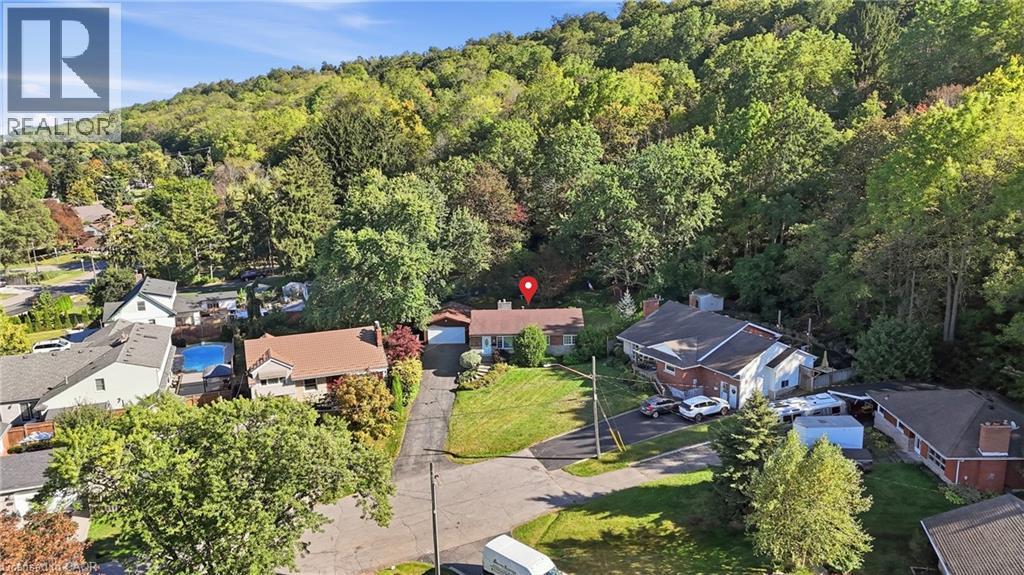
Set on a quiet court at the base of the Niagara Escarpment, 8 Hill Place is defined by its exceptional setting. An incredibly deep, pie-shaped ravine lot with a generous open backyard, a wooded backdrop that seems to go on forever, an oversized driveway with ample parking and a detached double garage built in 2024. Just a short walk from Downtown Stoney Creek, the 1,100+ sqft brick bungalow features 3 bedrooms and 1.5 bathrooms, with a lower level offering a spacious rec room, gas fireplace, powder room and laundry. Ready for its next chapter, the property provides an exciting opportunity to renovate, expand or explore the possibilities for the site in the future. Enjoy the privacy of a tucked-away court while being within walking distance of shops, restaurants and everyday amenities in Downtown Stoney Creek, with parks, trails, transit and the Niagara Escarpment all nearby. A unique property with incredible potential in an established Stoney Creek neighbourhood. (id:66779)
Rooms
| Utility room | Basement | 11'0'' x 17'2'' |
| 2pc Bathroom | Basement | 9'2'' x 5'0'' |
| Recreation room | Basement | 18'10'' x 38'1'' |
| Storage | Basement | 13'9'' x 15'2'' |
| Eat in kitchen | Main level | 8'11'' x 5'3'' |
| Kitchen | Main level | 10'5'' x 8'5'' |
| Living room | Main level | 15'7'' x 19'4'' |
| 4pc Bathroom | Main level | 10'5'' x 6'2'' |
| Bedroom | Main level | 12'3'' x 9'1'' |
| Bedroom | Main level | 12'3'' x 8'11'' |
| Primary Bedroom | Main level | 10'5'' x 14'1'' |
Details
- Sewer
- Municipal sewage system
- Cooling
- Central air conditioning
- Heating
- Forced air, Natural gas
- List aor
- Cornerstone
- Stories
- 1
- Basement
- Finished, Full
- Year built
- 1,955
- Appliances
- Washer, Refrigerator, Central Vacuum, Dishwasher, Stove, Dryer, Hood Fan
- Fireplace
- Yes
- Lot features
- Cul-de-sac, Conservation/green belt
- Water source
- Municipal water
- Structure type
- House
- Fireplaces total
- 2
- Parking features
- Detached Garage
- Tax annual amount
- 5,326
- Exterior features
- Brick, Stone
- Lot size dimensions
- 0.503
- Zoning description
- R2
- Architectural style
- Bungalow
- Bedrooms above grade
- 3
- Bedrooms below grade
- 0
- Property attached
- No
- Above grade finished area
- 1,108
- Below grade finished area
- 685
More in Stoney Creek

The trademarks REALTOR®, REALTORS®, and the REALTOR® logo are controlled by The Canadian Real Estate Association (CREA) and identify real estate professionals who are members of CREA. The trademarks MLS®, Multiple Listing Service® and the associated logos are owned by CREA and identify the quality of services provided by real estate professionals who are members of CREA. Listing data is provided by the REALTOR.ca Data Distribution Facility (DDF®) and is deemed reliable but is not guaranteed accurate by CREA.