 1 / 25
470 DUNDAS Street E Unit# 404
Waterdown, Ontario, L0R2H4
Price on request
Bedrooms
1
Bathrooms
1
Living area
614 square feet
Parking
1
About this property
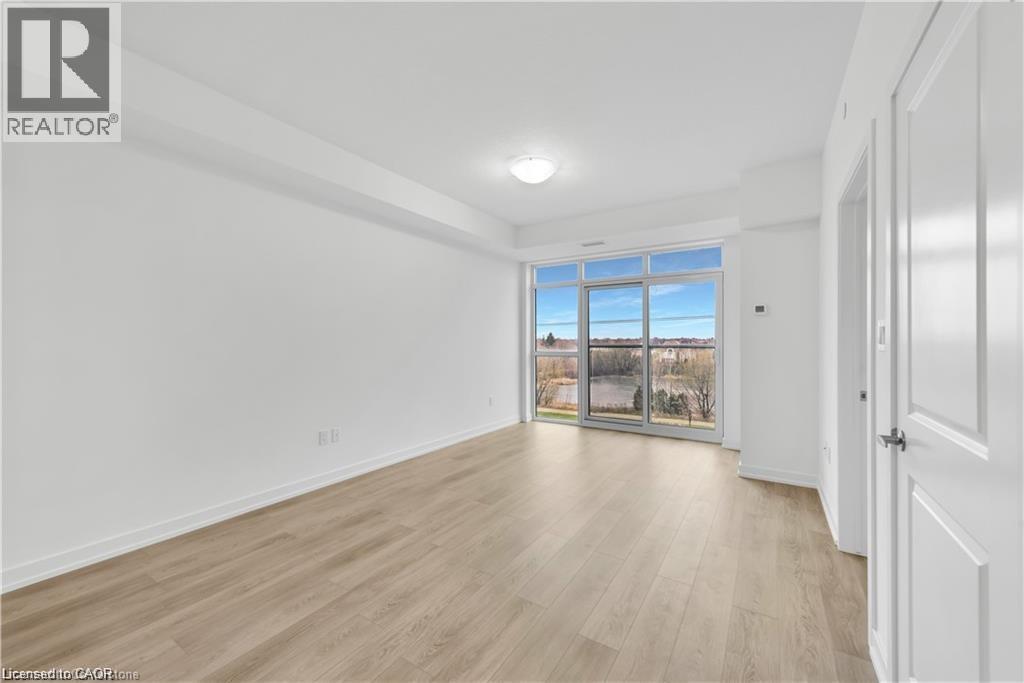
Welcome to TREND 3.... This spacious unit offers a modern open-concept layout, featuring upgraded vinyl plank flooring and a contemporary kitchen complete with stainless steel appliances, a built-in microwave/fan, and a convenient breakfast bar. The bright and airy living space is perfect for both relaxing and entertaining. The primary bedroom is a peaceful retreat, boasting floor-to-ceiling windows that fill the room with natural light and a generous-sized closet. You'll also enjoy the beautifully finished 4-piece bathroom, as well as the convenience of an in-suite washer and dryer. Residents of Trend have exclusive access to top-tier amenities, including stylish party rooms, modern fitness facilities, rooftop patios, bike storage, a BBQ area, and visitor parking. This suite also comes with one surface parking spot and one storage locker. Ideally located just minutes from the GO train and major highways, this home offers the perfect combination of luxury and convenience. Don’t miss the chance to live in one of the area’s most sought-after communities! (id:66779)
Rooms
| Foyer | Main level | 3'7'' x 6'6'' |
| Laundry room | Main level | 1' x 1' |
| 4pc Bathroom | Main level | 7'9'' x 5' |
| Bedroom | Main level | 9'5'' x 11'1'' |
| Great room | Main level | 11'6'' x 15' |
| Kitchen | Main level | 8'5'' x 8'1'' |
Details
- Sewer
- Municipal sewage system
- Cooling
- Central air conditioning
- List aor
- Cornerstone
- Stories
- 1
- Basement
- None
- Appliances
- Washer, Refrigerator, Dishwasher, Stove, Dryer
- Directions
- DUNDAS ST E AND MALLARD TRAIL
- Fireplace
- No
- Lot features
- Balcony, Paved driveway
- Water source
- Municipal water
- Structure type
- Apartment
- Association fee
- 0
- Building features
- Exercise Centre, Party Room
- Exterior features
- Brick
- Zoning description
- UC-12
- Architectural style
- Other
- Bedrooms above grade
- 1
- Bedrooms below grade
- 0
- Property attached
- Yes
- Above grade finished area
- 614
- Association fee includes
- Heat, Insurance, Parking
- Association fee frequency
- Monthly
More in Waterdown

The trademarks REALTOR®, REALTORS®, and the REALTOR® logo are controlled by The Canadian Real Estate Association (CREA) and identify real estate professionals who are members of CREA. The trademarks MLS®, Multiple Listing Service® and the associated logos are owned by CREA and identify the quality of services provided by real estate professionals who are members of CREA. Listing data is provided by the REALTOR.ca Data Distribution Facility (DDF®) and is deemed reliable but is not guaranteed accurate by CREA.