 1 / 25
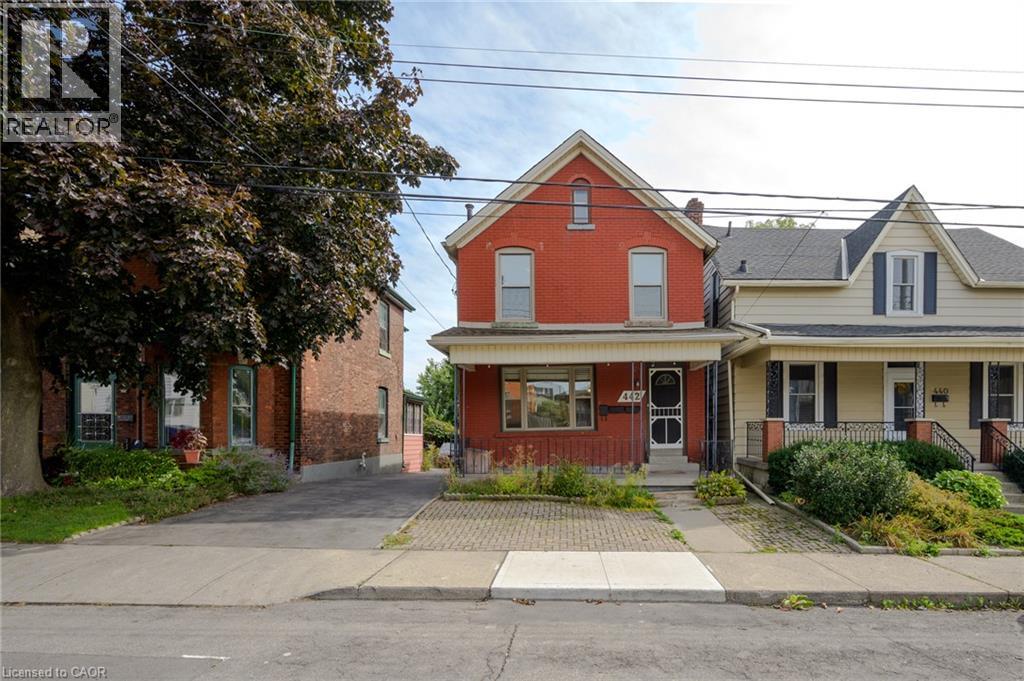
442 MARY Street Unit# Basement
Hamilton, Ontario, L8L4W9
Price on request
Bedrooms
1
Bathrooms
1
Living area
503 square feet
Parking
1
Year built
1905
About this property
Welcome to this bright and inviting 1-bedroom, 1-bathroom apartment in Hamilton’s sought-after North End. Offering over 500 square feet of thoughtfully designed living space, this well-maintained lower-level suite provides a comfortable and convenient place to call home. The apartment features six stainless-steel appliances, generous storage throughout, and a dedicated safety escape hatch for added peace of mind. The functional layout makes excellent use of the space and is ideal for a professional, student, or anyone looking to enjoy all that this vibrant neighbourhood has to offer. Commuters will love being just a 12-minute walk from West Harbour GO Station, while Hamilton General Hospital, McMaster University, and McMaster Children’s Hospital are all within approximately 15 minutes. Parks, schools, shopping, restaurants, transit, and everyday amenities are also conveniently close by. A great opportunity to live in one of Hamilton’s most established and connected neighbourhoods — comfortable, convenient, and ready to move in and enjoy. (id:66779)
Rooms
| Storage | Basement | 12'4'' x 6'6'' |
| 4pc Bathroom | Basement | 4'11'' x 9'0'' |
| Kitchen | Basement | 11'1'' x 21'4'' |
| Bedroom | Basement | 10'5'' x 12'6'' |
Details
- Sewer
- Municipal sewage system
- Cooling
- None
- Fencing
- Partially fenced
- Heating
- Forced air, Natural gas
- List aor
- Cornerstone
- Stories
- 2
- Basement
- Finished, Full
- Utilities
- Natural Gas, Electricity, Cable
- Year built
- 1,905
- Directions
- East of James St North. West of Wellington St North. North of Ferrie St East. South of Picton St East.
- Fireplace
- No
- Lot features
- Paved driveway, Shared Driveway
- Water source
- Municipal water
- Structure type
- House
- Parking features
- Open
- Exterior features
- Brick
- Zoning description
- D
- Architectural style
- Other
- Bedrooms above grade
- 0
- Bedrooms below grade
- 1
- Property attached
- No
- Above grade finished area
- 0
- Below grade finished area
- 503
More in Hamilton

The trademarks REALTOR®, REALTORS®, and the REALTOR® logo are controlled by The Canadian Real Estate Association (CREA) and identify real estate professionals who are members of CREA. The trademarks MLS®, Multiple Listing Service® and the associated logos are owned by CREA and identify the quality of services provided by real estate professionals who are members of CREA. Listing data is provided by the REALTOR.ca Data Distribution Facility (DDF®) and is deemed reliable but is not guaranteed accurate by CREA.