 1 / 7
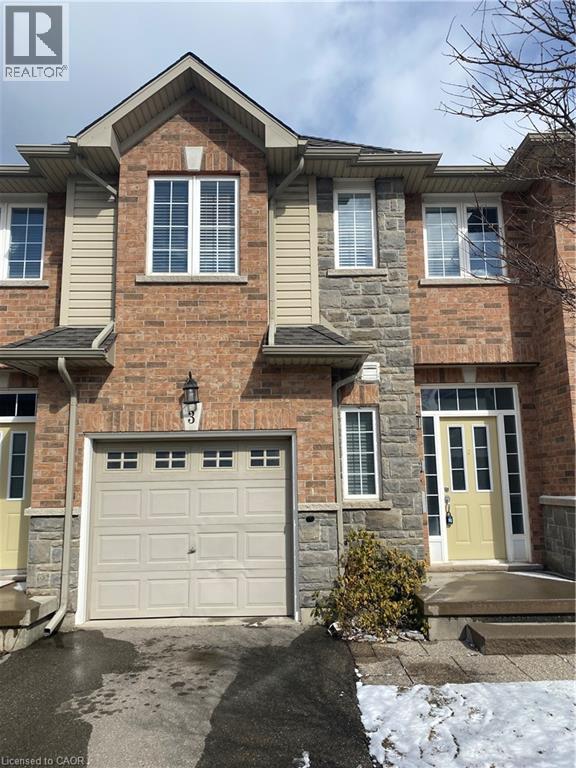
1 / 740 DARTMOUTH Gate Unit# 3
Stoney Creek, Ontario, L8E0B9
Price on request
Bedrooms
3
Bathrooms
3
Living area
1,500 square feet
Parking
3
About this property
This beautiful and extremely well kept Executive Townhouse is available for lease.This home has 3 large bedrooms and 2 large bathrooms on the second floor and a main floor powder room. The laundry room is also located on the second floor and also has a wonderful loft to use as an office. The main floor is simply gorgeous! Enjoy the open kitchen and dining area opening up to the oversized family room. The backyard is great to have barbeques and enjoy the proximity to the waterfront. Also enjoy the garage on those cold winter days! This is a great location for any family and can be a beautiful home for any family for many years. (id:66779)
Rooms
| Laundry room | Second level | 3' x 6' |
| Loft | Second level | 8'0'' x 8'0'' |
| 4pc Bathroom | Second level | 7' x 10' |
| 3pc Bathroom | Second level | 8' x 8' |
| Bedroom | Second level | 11'0'' x 12'0'' |
| Bedroom | Second level | 11'0'' x 12'0'' |
| Bedroom | Second level | 13'0'' x 15'0'' |
| 2pc Bathroom | Main level | 3' x 7' |
| Living room | Main level | 12'0'' x 20'0'' |
| Dinette | Main level | 8' x 10' |
| Kitchen | Main level | 8'0'' x 10'0'' |
Details
- Sewer
- Municipal sewage system
- Cooling
- Central air conditioning, Ductless
- Heating
- Forced air, Natural gas
- List aor
- Cornerstone
- Stories
- 2
- Basement
- Unfinished, Full
- Appliances
- Washer, Refrigerator, Dishwasher, Dryer, Microwave
- Directions
- QEW to Fruitland. Head north on Fruitland and to Dartmouth Gate
- Fireplace
- No
- Lot features
- Paved driveway
- Water source
- Municipal water
- Structure type
- Row / Townhouse
- Parking features
- Attached Garage
- Exterior features
- Brick
- Foundation details
- Block
- Zoning description
- RM3
- Bedrooms above grade
- 3
- Bedrooms below grade
- 0
- Property attached
- Yes
- Above grade finished area
- 1,500
More in Stoney Creek

The trademarks REALTOR®, REALTORS®, and the REALTOR® logo are controlled by The Canadian Real Estate Association (CREA) and identify real estate professionals who are members of CREA. The trademarks MLS®, Multiple Listing Service® and the associated logos are owned by CREA and identify the quality of services provided by real estate professionals who are members of CREA. Listing data is provided by the REALTOR.ca Data Distribution Facility (DDF®) and is deemed reliable but is not guaranteed accurate by CREA.