 1 / 25
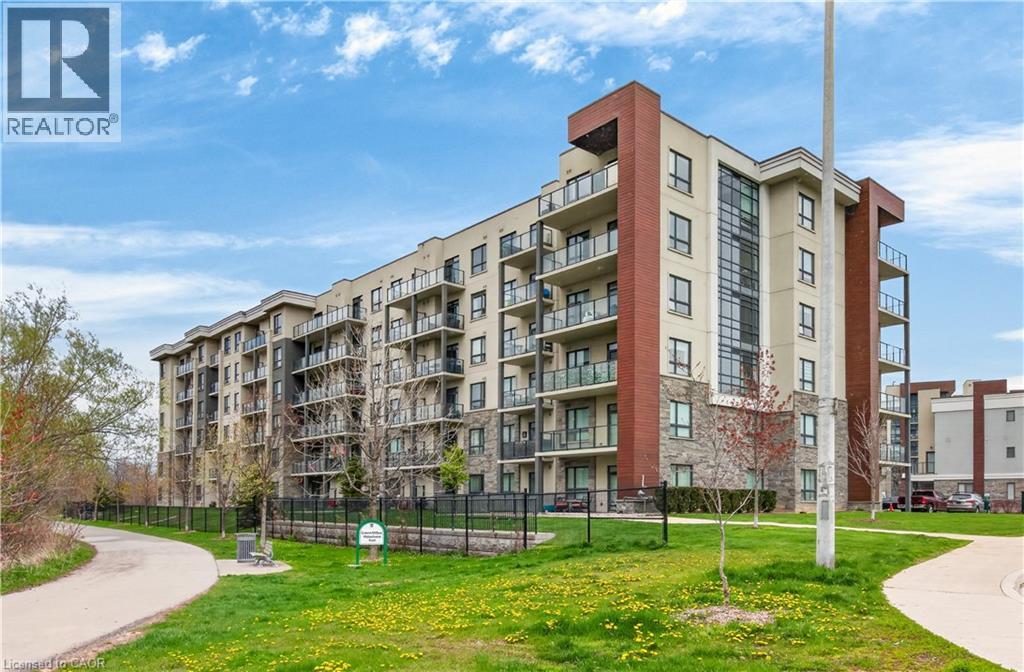
125 SHOREVIEW Place Unit# 118
Stoney Creek, Ontario, L8E0K3
$360,000
Bedrooms
2
Bathrooms
1
Living area
655 square feet
Parking
1
Year built
2018
About this property
Welcome to 125 Shoreview Place, Unit 118 featuring 655 sq. ft. of fantastic lakeside living. This bright and spacious 1-bedroom plus den condo features in-suite laundry for added convenience and a walkout from the living room to enjoy the fresh lake breeze. Includes parking and a locker, along with plenty of visitor parking. Enjoy the stunning rooftop patio overlooking the lake with breathtaking views—your own private oasis.  Close to waterfront trails, parks, shopping, and highway access. No Representtions or Warranties are made of any kind. Rental equipment, parking fees and other fees are unknown. (id:66779)
Rooms
| Laundry room | Main level | — |
| 4pc Bathroom | Main level | 5'5'' x 9'1'' |
| Den | Main level | 6'8'' x 7'9'' |
| Primary Bedroom | Main level | 9'8'' x 12'0'' |
| Living room/Dining room | Main level | 10'7'' x 13'11'' |
| Kitchen | Main level | 8'0'' x 8'9'' |
Details
- View
- No Water View
- Sewer
- Municipal sewage system
- Cooling
- Central air conditioning
- Heating
- Forced air, Natural gas
- List aor
- Cornerstone
- Stories
- 1
- Basement
- None
- Year built
- 2,018
- Directions
- North on Millen Rd, Left on Shorview Place
- Fireplace
- No
- Lot features
- Southern exposure, Balcony
- Water source
- Municipal water
- Structure type
- Apartment
- Water body name
- Lake Ontario
- Association fee
- 536.95
- Parking features
- Underground, Visitor Parking
- Tax annual amount
- 3,749.84
- Building features
- Exercise Centre, Party Room
- Exterior features
- Stone, Stucco, Vinyl siding
- Zoning description
- P4, RM3-55
- Architectural style
- Other
- Bedrooms above grade
- 1
- Bedrooms below grade
- 1
- Property attached
- Yes
- Waterfront features
- Waterfront
- Above grade finished area
- 655
- Association fee includes
- Heat, Insurance, Parking
- Association fee frequency
- Monthly
More in Stoney Creek

The trademarks REALTOR®, REALTORS®, and the REALTOR® logo are controlled by The Canadian Real Estate Association (CREA) and identify real estate professionals who are members of CREA. The trademarks MLS®, Multiple Listing Service® and the associated logos are owned by CREA and identify the quality of services provided by real estate professionals who are members of CREA. Listing data is provided by the REALTOR.ca Data Distribution Facility (DDF®) and is deemed reliable but is not guaranteed accurate by CREA.