 1 / 25
226 CORMAN Avenue
Stoney Creek, Ontario, L8G1C9
$669,000
Bedrooms
2
Bathrooms
1
Living area
1,013 square feet
Parking
4
Year built
1953
Lot size
0 acres
About this property
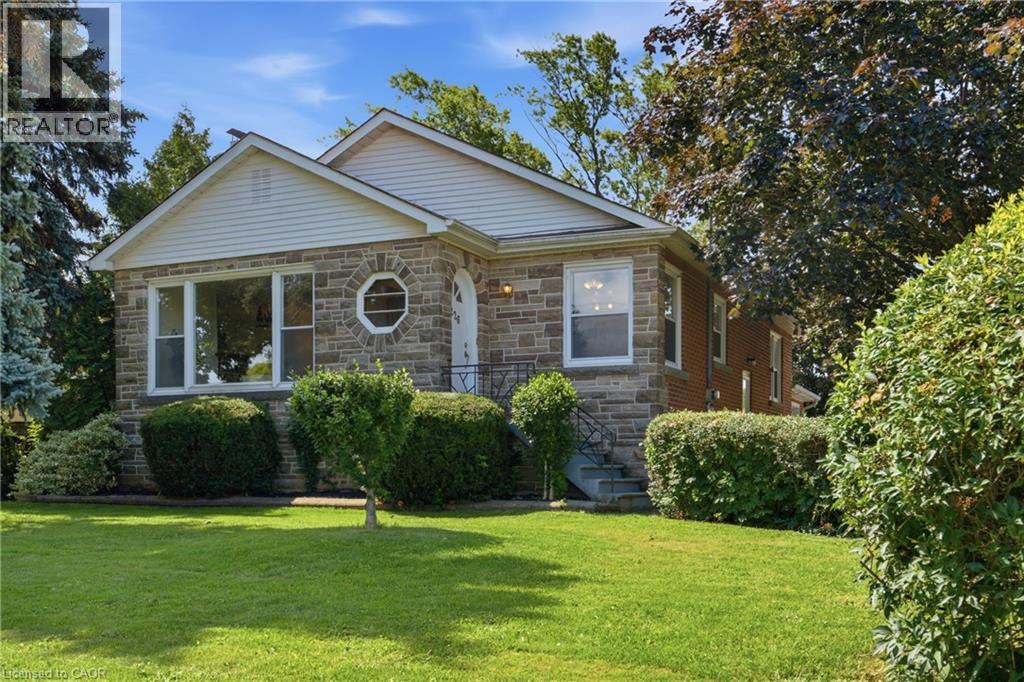
Located at the corner of Highway 8 and Corman Avenue, this charming, well-maintained detached home sits on a rare oversized corner lot measuring approximately 85 ft x 130 ft (over 10,000 sq. ft.), zoned R2. Whether you’re looking to move in, renovate, expand, or explore future possibilities, this property offers exceptional flexibility in a desirable and evolving neighbourhood. Inside, a traditional layout delivers dedicated living spaces and generous windows throughout, anchored by an oversized picture window spanning nearly the full wall of the bright living room. A separate side entrance to the basement adds versatility, ideal for an in-law suite or future secondary living space. The real showstopper is outside. The property offers an abundance of outdoor space, including a clear, level side yard that runs along Corman Avenue. Combined with the property’s R2 zoning, it also presents exciting future possibilities, subject to applicable municipal approvals. Minutes to parks, schools, walking trails, shopping, restaurants, transit, and major commuter routes including the QEW and Red Hill Valley Parkway. Furnace: May 2021 | A/C: 2024 | Hot Water Tank: October 2020 Sold as-is. (id:66779)
Rooms
| Workshop | Basement | 26'4'' x 16'10'' |
| Recreation room | Basement | 19'10'' x 11'3'' |
| Dining room | Main level | 9'3'' x 7'9'' |
| Family room | Basement | 26'4'' x 11'3'' |
| Living room | Main level | 13'0'' x 17'3'' |
| Kitchen | Main level | 13'0'' x 10'5'' |
| 4pc Bathroom | Main level | 9'1'' x 6'4'' |
| Bedroom | Main level | 10'7'' x 11'3'' |
| Bedroom | Main level | 13'0'' x 12'11'' |
Details
- Sewer
- Municipal sewage system, Sanitary sewer
- Cooling
- Central air conditioning
- Fencing
- Partially fenced
- Heating
- Hot water radiator heat, Forced air
- List aor
- Cornerstone
- Stories
- 1
- Basement
- Partially finished, Full
- Utilities
- Natural Gas, Electricity, Telephone
- Year built
- 1,953
- Appliances
- Washer, Refrigerator, Water meter, Satellite Dish, Stove, Dryer, Hood Fan, Window Coverings, Garage door opener
- Directions
- Highway 8 to Corman Ave
- Fireplace
- Yes
- Lot features
- Paved driveway, Automatic Garage Door Opener
- Water source
- Municipal water
- Structure type
- House
- Fireplaces total
- 1
- Parking features
- Attached Garage
- Tax annual amount
- 4,488
- Exterior features
- Brick
- Community features
- Community Centre, Industrial Park
- Fireplace features
- Wood, Other - See remarks
- Foundation details
- Block
- Lot size dimensions
- 0.23
- Zoning description
- R2
- Bedrooms above grade
- 2
- Bedrooms below grade
- 0
- Property attached
- No
- Above grade finished area
- 1,013
More in Stoney Creek




The trademarks REALTOR®, REALTORS®, and the REALTOR® logo are controlled by The Canadian Real Estate Association (CREA) and identify real estate professionals who are members of CREA. The trademarks MLS®, Multiple Listing Service® and the associated logos are owned by CREA and identify the quality of services provided by real estate professionals who are members of CREA. Listing data is provided by the REALTOR.ca Data Distribution Facility (DDF®) and is deemed reliable but is not guaranteed accurate by CREA.