 1 / 25
4 PETERSEN PLACE
King (Nobleton), Ontario, L0G1N0
$1,148,000
Bedrooms
3
Bathrooms
3
Parking
2
About this property
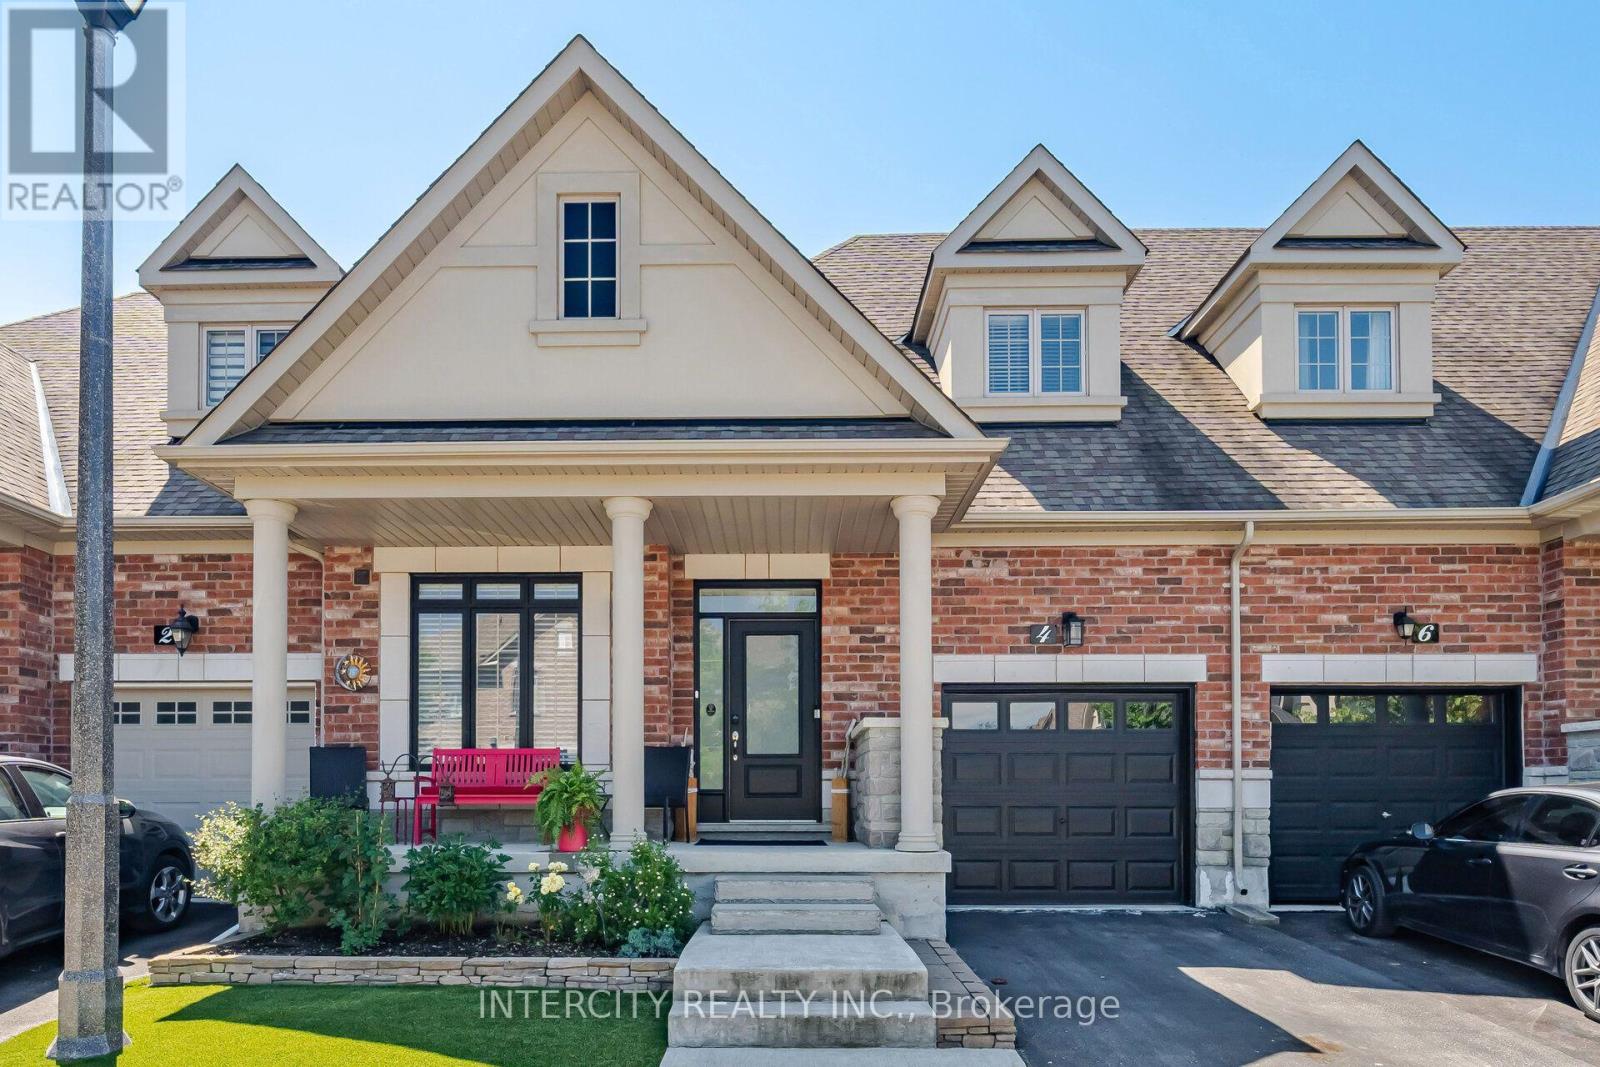
Nestled in a highly sought after neighborhood, Freehold Potl Bungaloft Townhome Sits On A Large Lot on a peaceful street. The Home Is 1494 Sq Ft, and includes 3 Bedrooms Plus 3 Baths, With The Primary Bedroom On The Main Floor. 1 Car Garage With Entrance to rear yard, one driveway Parking Spot. A welcoming finished rear yard with patterned concrete area and turf grass for low maintenance. Great for entertaining outdoors!The home boasts Engineered Hardwood flooring throughout, Kitchen & breakfast area with ceramic floors, center island with pendant lighting, Granite Countertops, Custom backsplash, garden door with Hunter Douglas blinds & walkout to rear yard. Main Floor Primary bedroom with double closet and storage closet with organizers and 3 pc ensuite. High Ceiling In The foyer & Living/Dining Room for A Grand Entrance, and gas fireplace. Upstairs 2nd bedroom with hardwood floors, w/l closet with custom closet organizers, large window, ceiling fan and Hunter Douglas window blinds. 3rd bedroom with hardwood floors, double closet, niche for desk area. The Basement partially finished with laundry area, cold cellar, With Large Windows and partially drywalled, ready for your finishing. Great For First Time Buyers Or Downsizers! (id:66779)
Rooms
| Kitchen | Main level | — |
| Eating area | Main level | — |
| Living room | Main level | — |
| Primary Bedroom | Main level | — |
| Bedroom 2 | Upper Level | — |
| Bedroom 3 | Upper Level | — |
Details
- Sewer
- Sanitary sewer
- Cooling
- Central air conditioning
- Fencing
- Fenced yard
- Heating
- Forced air, Natural gas
- List aor
- Toronto
- Stories
- 2
- Tax year
- 2,025
- Basement
- Partially finished, N/A
- Flooring
- Hardwood, Ceramic
- Appliances
- Washer, Refrigerator, Water meter, Water softener, Central Vacuum, Gas stove(s), Dishwasher, Dryer, Blinds, Garage door opener, Garage door opener remote(s), Water Heater
- Directions
- Highway 27 & King Road (off Wilsen St)
- Fireplace
- Yes
- Lot features
- Cul-de-sac, Carpet Free
- Water source
- Municipal water
- Structure type
- Row / Townhouse
- Association fee
- 216.42
- Fireplaces total
- 1
- Parking features
- Attached Garage, Garage
- Tax annual amount
- 5,805.39
- Exterior features
- Brick
- Community features
- Community Centre
- Foundation details
- Poured Concrete
- Lot size dimensions
- 28.9 x 86 FT
- Bedrooms above grade
- 3
- Property attached
- Yes
- Association fee includes
- Parcel of Tied Land
- Association fee frequency
- Monthly
More in King

The trademarks REALTOR®, REALTORS®, and the REALTOR® logo are controlled by The Canadian Real Estate Association (CREA) and identify real estate professionals who are members of CREA. The trademarks MLS®, Multiple Listing Service® and the associated logos are owned by CREA and identify the quality of services provided by real estate professionals who are members of CREA. Listing data is provided by the REALTOR.ca Data Distribution Facility (DDF®) and is deemed reliable but is not guaranteed accurate by CREA.