 1 / 25
140 HILL FARM ROAD
King (Nobleton), Ontario, L0G1N0
$1,649,000
Bedrooms
6
Bathrooms
4
Parking
6
About this property
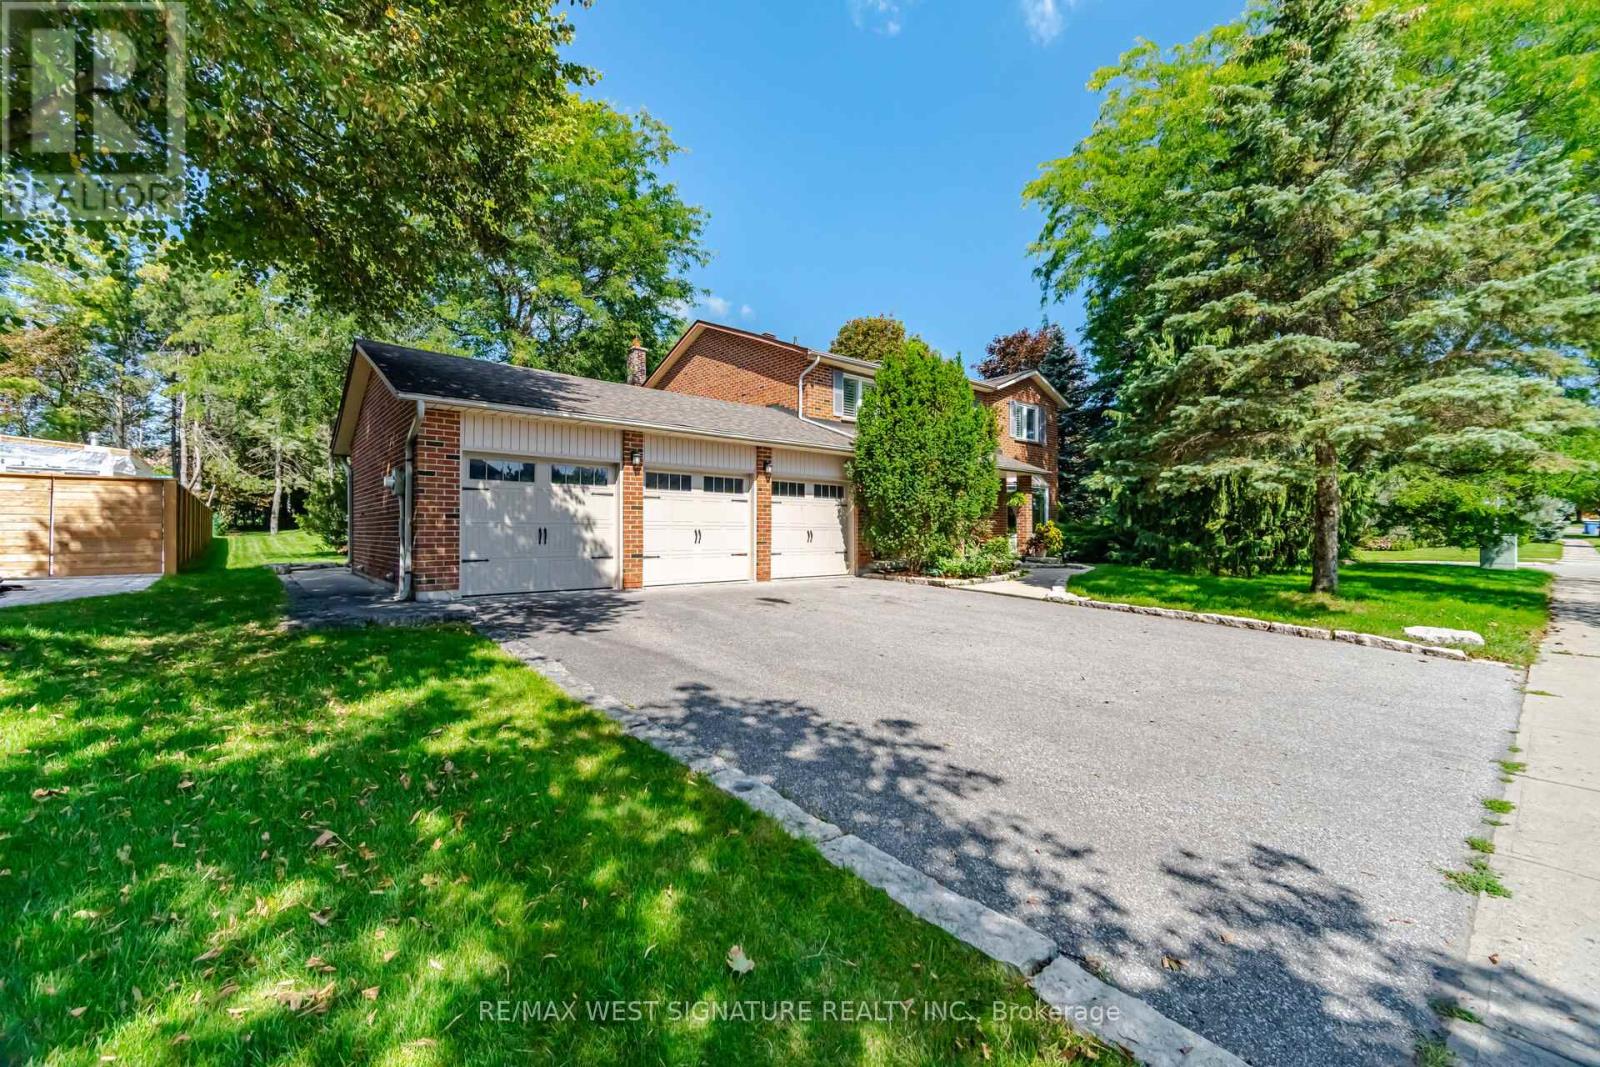
Beautiful executive home on almost 1/acre lot in one of Nobleton's most sought after neighbourhoods! This 4 bedroom, 4 bathroom home is very well maintained with an open concept floor plan, large principal rooms, eat-in kitchen with custom cabinetry, stainless steel appliances, granite counter tops, breakfast bar and walkout to patio and private backyard! Cozy family room with fireplace, spacious primary bedroom with 5 piece ensuite and walk-in dressing room, hardwood flooring thru out updated kit and baths, thermal windows, 2 fireplaces, professionally finished lower level with 2 additional bedrooms, full bathroom and a huge rec area-perfect for a growing/extended family! main floor laundry room with door to oversized 3 car garage, stunning property with mature trees, privacy walking distance to schools, shops and Nobleton downtown core! BEST VALUE IN KING-WILL NOT LAST!!! (id:66779)
Rooms
| Kitchen | Main level | — |
| Bedroom | Lower level | — |
| Bedroom | Lower level | — |
| Recreational, Games room | Lower level | — |
| Eating area | Main level | — |
| Dining room | Main level | — |
| Living room | Main level | — |
| Family room | Main level | — |
| Laundry room | Main level | — |
| Primary Bedroom | Second level | — |
| Bedroom 2 | Second level | — |
| Bedroom 3 | Second level | — |
| Bedroom 4 | Second level | — |
Details
- Sewer
- Sanitary sewer
- Cooling
- Central air conditioning
- Heating
- Forced air, Natural gas
- List aor
- Toronto
- Stories
- 2
- Tax year
- 2,025
- Basement
- Finished, N/A
- Flooring
- Hardwood
- Appliances
- Washer, Refrigerator, Water softener, Central Vacuum, Dishwasher, Stove, Range, Dryer, Window Coverings, Garage door opener, Garage door opener remote(s)
- Directions
- Highway 27/King Rd
- Fireplace
- Yes
- Lot features
- Conservation/green belt, Carpet Free
- Water source
- Municipal water
- Structure type
- House
- Parking features
- Attached Garage, Garage
- Tax annual amount
- 8,174
- Exterior features
- Brick
- Community features
- Community Centre
- Foundation details
- Unknown
- Lot size dimensions
- 94.7 x 203.7 FT
- Bedrooms above grade
- 4
- Bedrooms below grade
- 2
- Property attached
- No
More in King

The trademarks REALTOR®, REALTORS®, and the REALTOR® logo are controlled by The Canadian Real Estate Association (CREA) and identify real estate professionals who are members of CREA. The trademarks MLS®, Multiple Listing Service® and the associated logos are owned by CREA and identify the quality of services provided by real estate professionals who are members of CREA. Listing data is provided by the REALTOR.ca Data Distribution Facility (DDF®) and is deemed reliable but is not guaranteed accurate by CREA.