 1 / 25
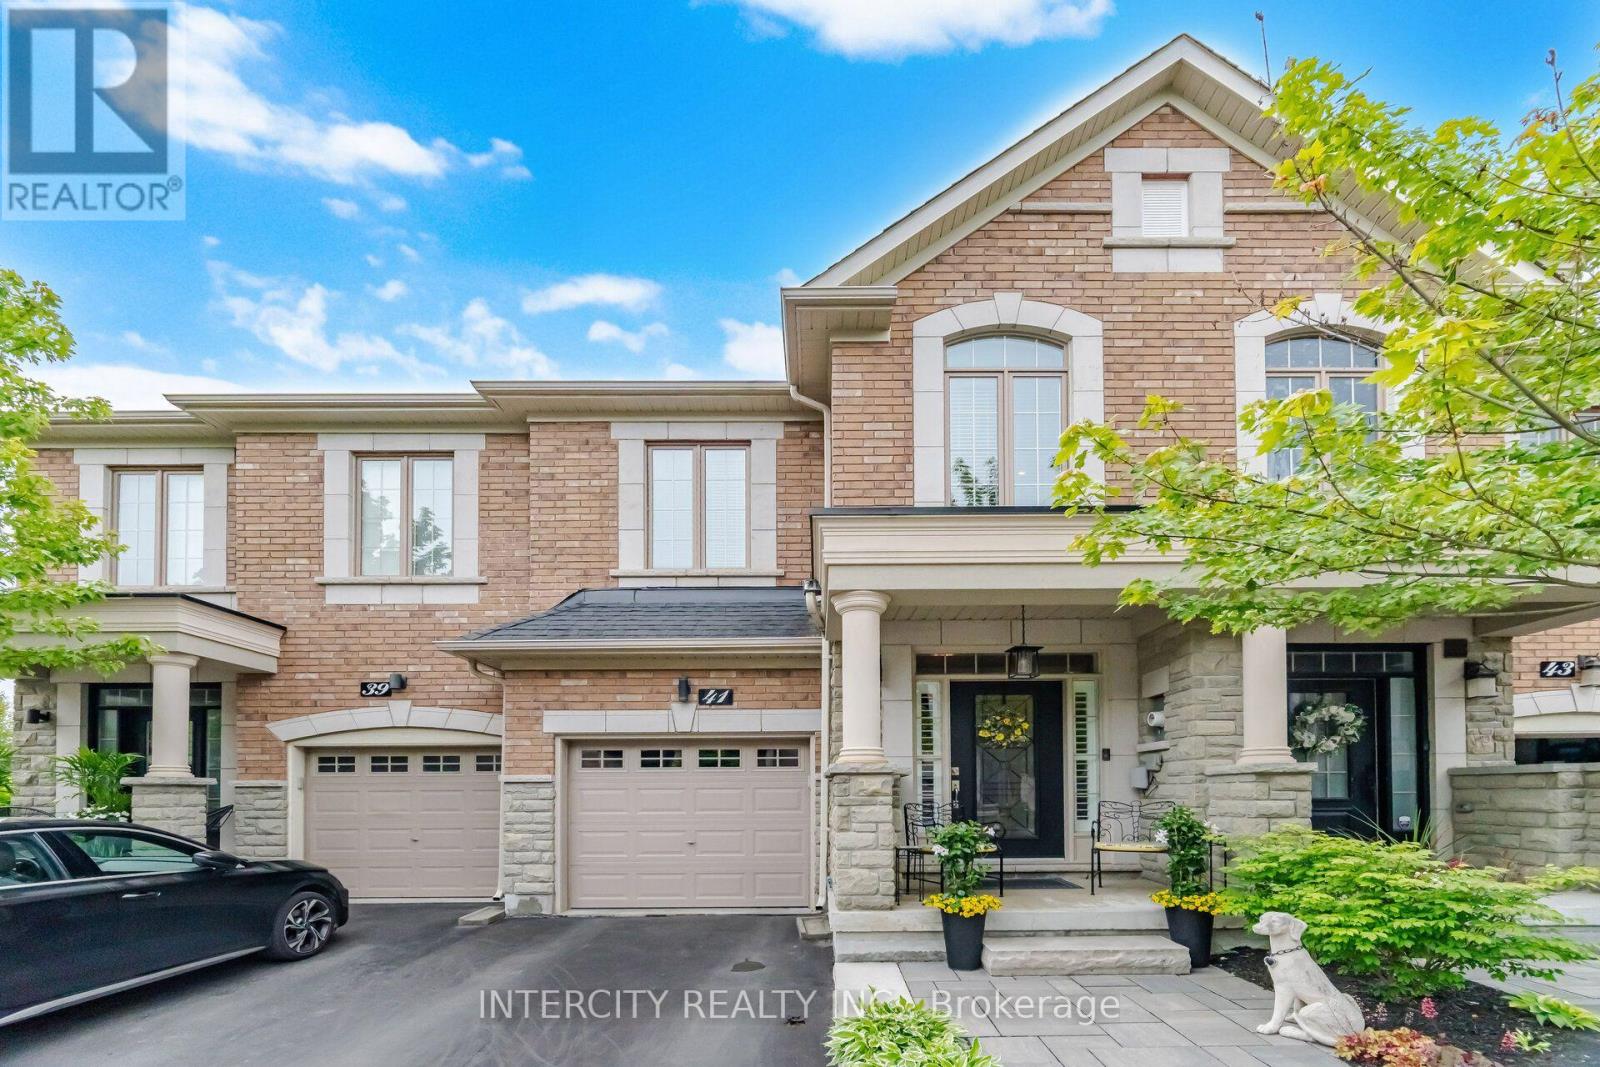
41 CALIBER COURT
King (Nobleton), Ontario, L0G1N0
$1,174,900
Bedrooms
3
Bathrooms
4
Parking
2
About this property
Welcome to 41 Caliber Court, an exquisite luxury executive freehold townhouse nestled in the prestigious community of Nobleton. This stunning 3 bedroom, 3 bathroom residence offers an elegant blend of contemporary and upscale finishes, perfect for those seeking both style and comfort. Step inside to find hardwood floors throughout, wainscotting, and views to rear yard. The kitchen has centre island, pantry with pull out drawers, pot and pan drawers and granite countertops. A bright family room with gas fireplace, built in custom cabinetry and garden door to fenced yard. Oversized primary bedroom with ensuite, sitting area and walk in closet with organizers. 2nd & 3rd bedroom with vaulted ceilings and closet organizers. Upper floor laundry room with custom cabinetry. Finished lower level recreation room with pre-engineered flooring, electric fireplace, 2 pc bathroom, storage rooms and cold cellar. Garage has epoxyed floor finish and loft for storage. Enjoy seamless indoor-outdoor living with a private backyard, perfect for relaxation or entertaining guests. With its exceptional craftmanship and prime location, this home is a rare opportunity to experience luxury living in Nobleton. Don't miss out on this one! (id:66779)
Rooms
| Kitchen | Main level | — |
| Dining room | Main level | — |
| Family room | Main level | — |
| Primary Bedroom | Upper Level | — |
| Bedroom 2 | Upper Level | — |
| Bedroom 3 | Upper Level | — |
| Laundry room | Upper Level | — |
| Recreational, Games room | Basement | — |
Details
- Sewer
- Sanitary sewer
- Cooling
- Central air conditioning
- Fencing
- Fenced yard
- Heating
- Forced air, Electric, Natural gas
- List aor
- Toronto
- Stories
- 2
- Basement
- Finished, N/A
- Flooring
- Hardwood
- Appliances
- Washer, Refrigerator, Water softener, Central Vacuum, Dishwasher, Oven, Dryer, Microwave, Freezer, Window Coverings, Water Heater
- Directions
- Wilsen Road & Highway 27
- Fireplace
- Yes
- Lot features
- Cul-de-sac, Carpet Free
- Water source
- Municipal water
- Structure type
- Row / Townhouse
- Association fee
- 216.42
- Fireplaces total
- 2
- Parking features
- Attached Garage, Garage
- Tax annual amount
- 6,035.76
- Building features
- Fireplace(s)
- Exterior features
- Brick, Stone
- Community features
- Community Centre
- Foundation details
- Concrete
- Lot size dimensions
- 19.7 x 99.1 FT
- Bedrooms above grade
- 3
- Property attached
- Yes
- Association fee includes
- Parcel of Tied Land
- Association fee frequency
- Monthly
More in King

The trademarks REALTOR®, REALTORS®, and the REALTOR® logo are controlled by The Canadian Real Estate Association (CREA) and identify real estate professionals who are members of CREA. The trademarks MLS®, Multiple Listing Service® and the associated logos are owned by CREA and identify the quality of services provided by real estate professionals who are members of CREA. Listing data is provided by the REALTOR.ca Data Distribution Facility (DDF®) and is deemed reliable but is not guaranteed accurate by CREA.