 1 / 25
359 LARK AVENUE
Burlington (LaSalle), Ontario, L7T2T1
$1,599,900
Bedrooms
3
Bathrooms
3
Parking
6
About this property
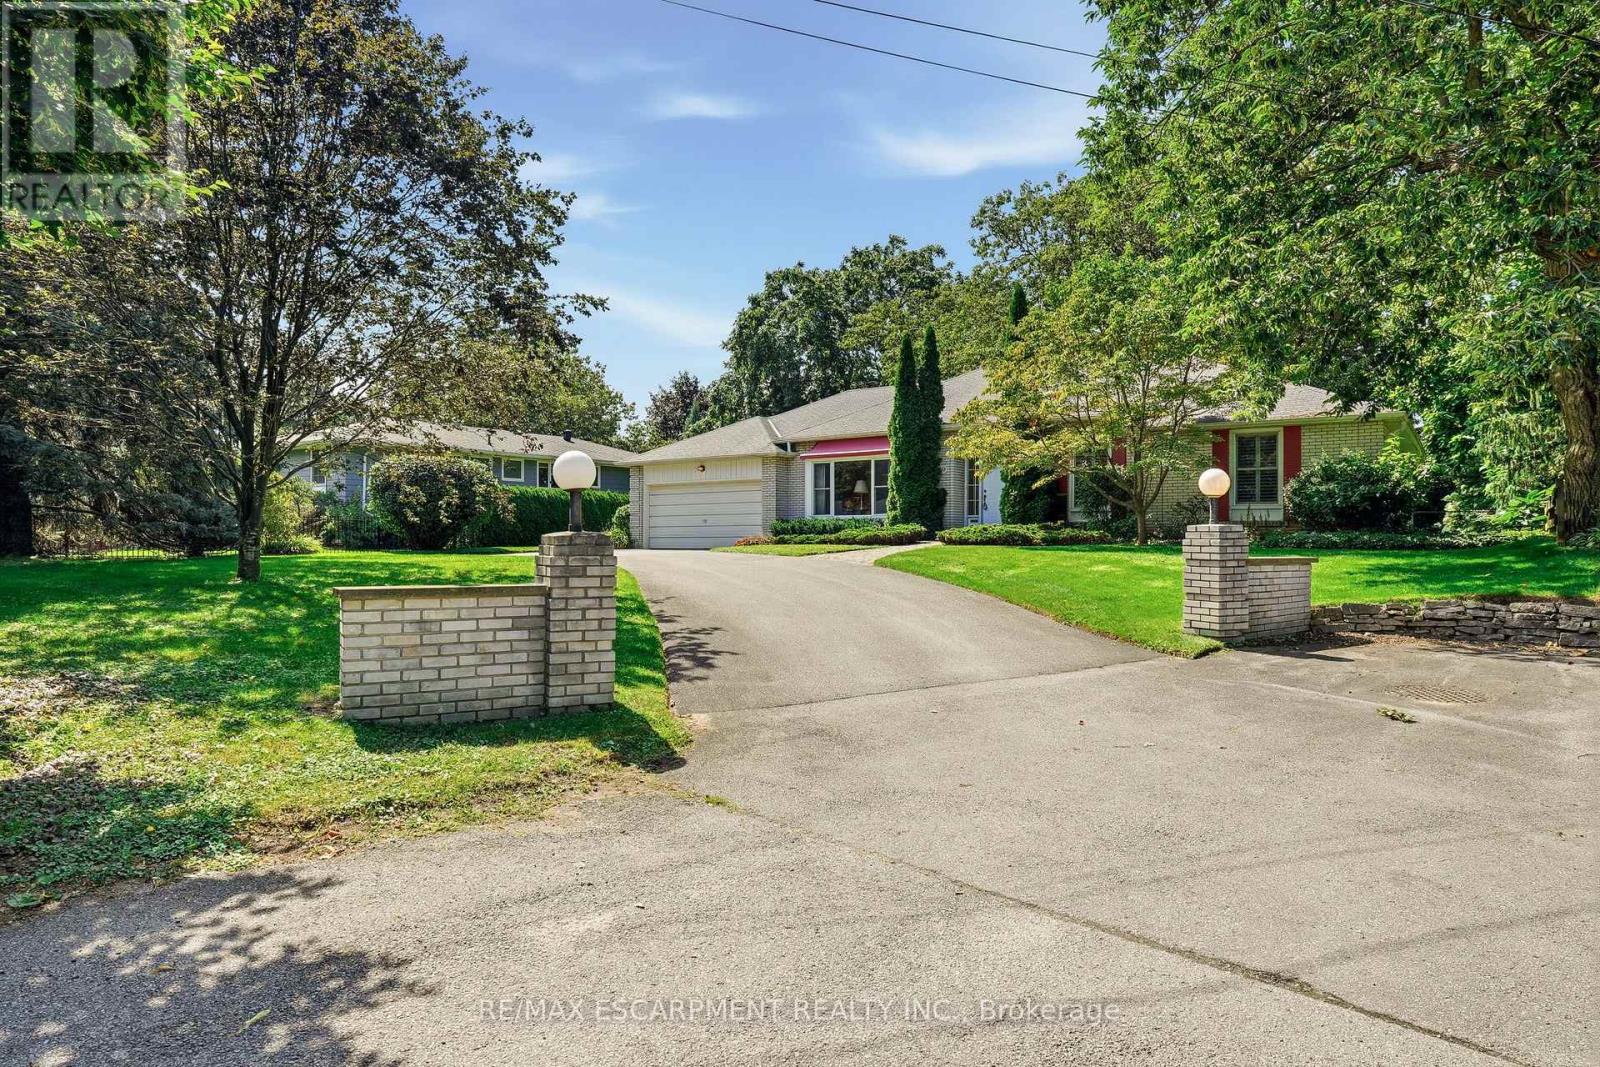
Welcome to this sprawling one floor ranch-style home, ideally situated at the end of a quiet cul-de-sac in Aldershot. Set on a private, park-like lot, this home has a serene setting and spacious principal rooms. Features include a grand foyer, separate dining room, bright sunroom, family room, three bedrooms, primary suite with an ensuite bathroom and a main level laundry room. The unfinished lower level awaits your finishing touches. Surrounded by everyday amenities including grocery stores, restaurants and shops. This home is the perfect blend of comfort, style and location and is within minutes of the Burlington Golf & Country Club, schools, shopping, the GO Train, and easy highway access for commuters. An excellent opportunity to enjoy peaceful surroundings while remaining close to all the amenities and conveniences you need. (id:66779)
Rooms
| Living room | Main level | — |
| Dining room | Main level | — |
| Kitchen | Main level | — |
| Family room | Main level | — |
| Sunroom | Main level | — |
| Laundry room | Main level | — |
| Primary Bedroom | Main level | — |
| Bedroom 2 | Main level | — |
| Bedroom 3 | Main level | — |
Details
- Sewer
- Sanitary sewer
- Cooling
- Central air conditioning
- Heating
- Forced air, Natural gas
- List aor
- Toronto
- Stories
- 1
- Basement
- Unfinished, Full
- Appliances
- Washer, Refrigerator, Dishwasher, Stove, Dryer, Window Coverings, Garage door opener, Garage door opener remote(s)
- Directions
- Cross Streets: Falcon Blvd. ** Directions: Plains Road East to Falcon to Lark Ave.
- Fireplace
- Yes
- Lot features
- Cul-de-sac, Irregular lot size
- Water source
- Municipal water
- Structure type
- House
- Fireplaces total
- 1
- Parking features
- Attached Garage, Garage, Inside Entry
- Tax annual amount
- 9,543.64
- Building features
- Fireplace(s)
- Exterior features
- Brick
- Community features
- Community Centre
- Foundation details
- Block
- Lot size dimensions
- 54.8 x 126.1 FT ; 62.34 x 186.67 x 13.9
- Architectural style
- Bungalow
- Bedrooms above grade
- 3
- Property attached
- No
More in Burlington

The trademarks REALTOR®, REALTORS®, and the REALTOR® logo are controlled by The Canadian Real Estate Association (CREA) and identify real estate professionals who are members of CREA. The trademarks MLS®, Multiple Listing Service® and the associated logos are owned by CREA and identify the quality of services provided by real estate professionals who are members of CREA. Listing data is provided by the REALTOR.ca Data Distribution Facility (DDF®) and is deemed reliable but is not guaranteed accurate by CREA.