 1 / 25
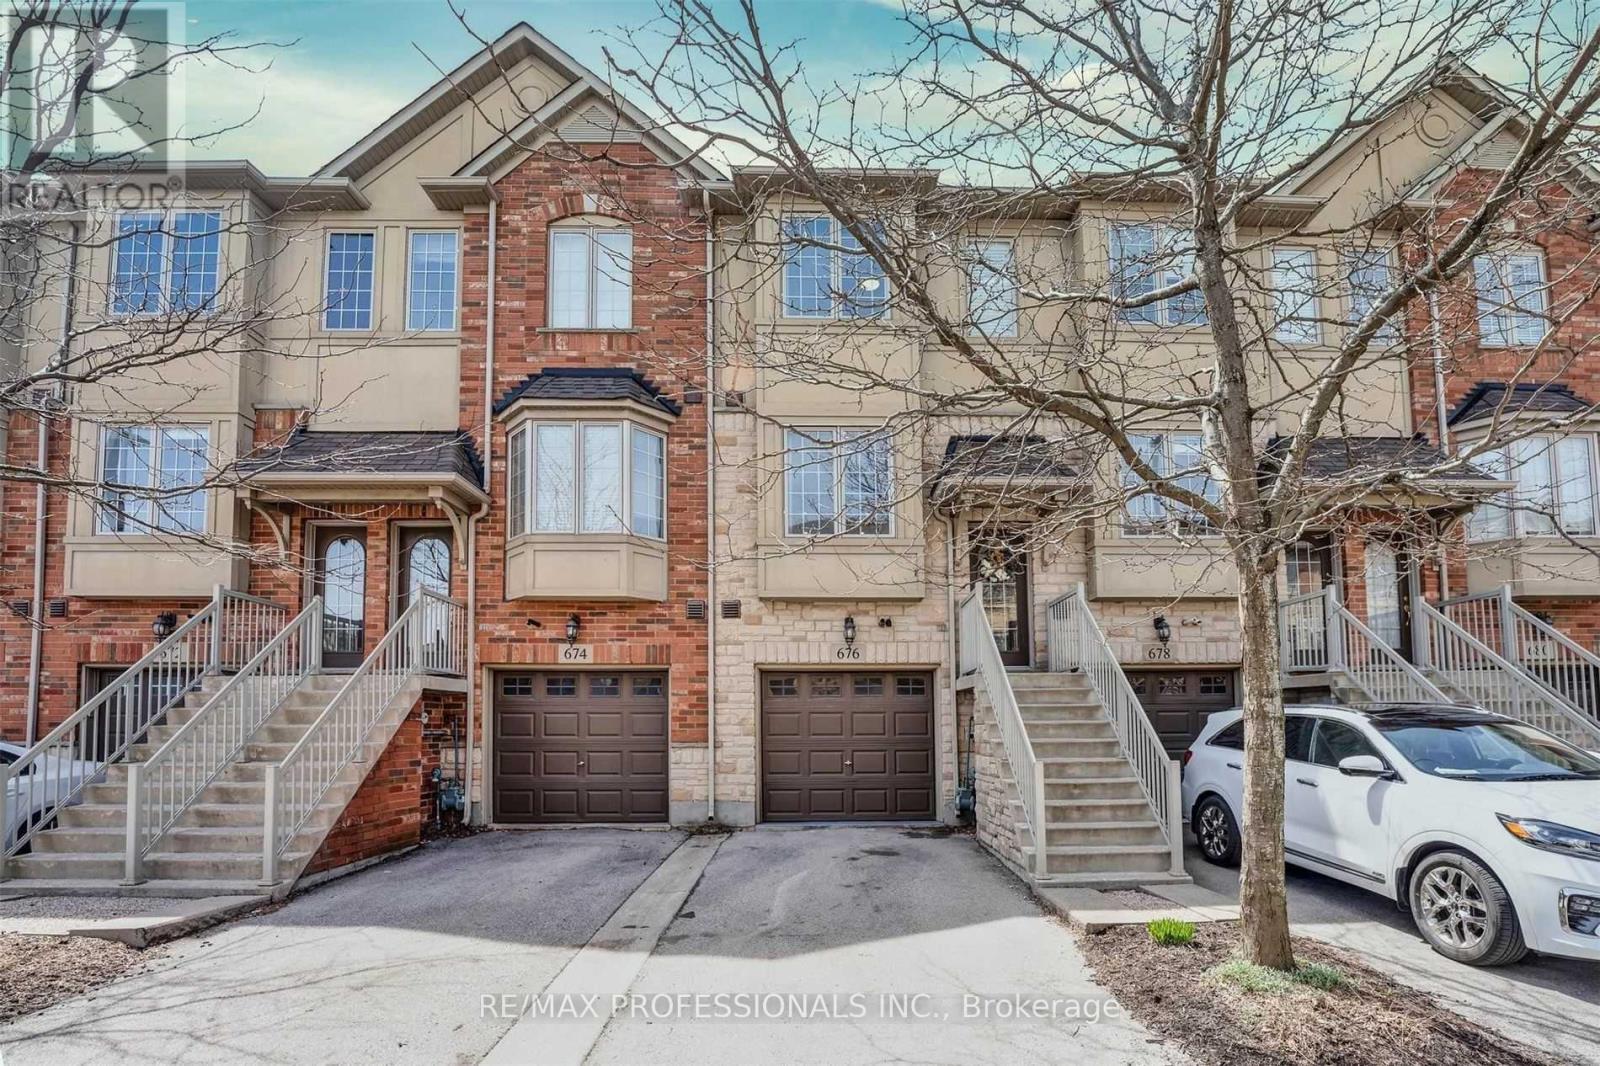
676 ROWLEY COMMON
Burlington (Appleby), Ontario, L7L0A5
$765,000
Bedrooms
2
Bathrooms
2
Parking
2
About this property
Stunning freehold townhome featuring a bright, open-concept layout with 9-foot ceilings and quality upgrades throughout. The spacious eat-in kitchen is equipped with stainless steel appliances, granite countertops, and ample cabinetry, making it perfect for everyday living and entertaining. The main level offers hardwood flooring, an airy living and dining area, and access to a private balcony. The versatile lower-level rec room/office rea includes direct garage access, a convenient 2-piece bathroom, and a walk-out to the fully fenced backyard with a stone patio. Upstairs, you'll find two generously sized bedrooms filled with natural light, along with a tastefully renovated main bathroom featuring quartz countertops and a modern glass-tiled shower. Ideally situated within walking distance to Appleby GO Station, shopping, parks, schools, and major commuter routes. An excellent opportunity for first-time buyers, professionals, or downsizers looking for a move-in-ready home in a highly sought-after neighbourhood (id:66779)
Rooms
| Kitchen | Second level | — |
| Living room | Second level | — |
| Dining room | Second level | — |
| Primary Bedroom | Third level | — |
| Bedroom 2 | Third level | — |
| Bathroom | Third level | — |
| Recreational, Games room | Main level | — |
| Bathroom | Main level | — |
Details
- Sewer
- Sanitary sewer
- Cooling
- Central air conditioning
- Fencing
- Fenced yard
- Heating
- Forced air, Natural gas
- List aor
- Toronto
- Stories
- 3
- Basement
- Finished, Walk out, N/A
- Utilities
- Sewer, Electricity, Cable
- Appliances
- Washer, Refrigerator, Dishwasher, Stove, Dryer, Window Coverings, Garage door opener remote(s), Water Heater
- Directions
- Appleby / Fairview
- Fireplace
- No
- Water source
- Municipal water
- Structure type
- Row / Townhouse
- Parking features
- Garage
- Tax annual amount
- 3,643.46
- Exterior features
- Brick, Vinyl siding
- Foundation details
- Unknown
- Lot size dimensions
- 14.8 x 78.7 FT
- Bedrooms above grade
- 2
- Property attached
- Yes
More in Burlington




The trademarks REALTOR®, REALTORS®, and the REALTOR® logo are controlled by The Canadian Real Estate Association (CREA) and identify real estate professionals who are members of CREA. The trademarks MLS®, Multiple Listing Service® and the associated logos are owned by CREA and identify the quality of services provided by real estate professionals who are members of CREA. Listing data is provided by the REALTOR.ca Data Distribution Facility (DDF®) and is deemed reliable but is not guaranteed accurate by CREA.