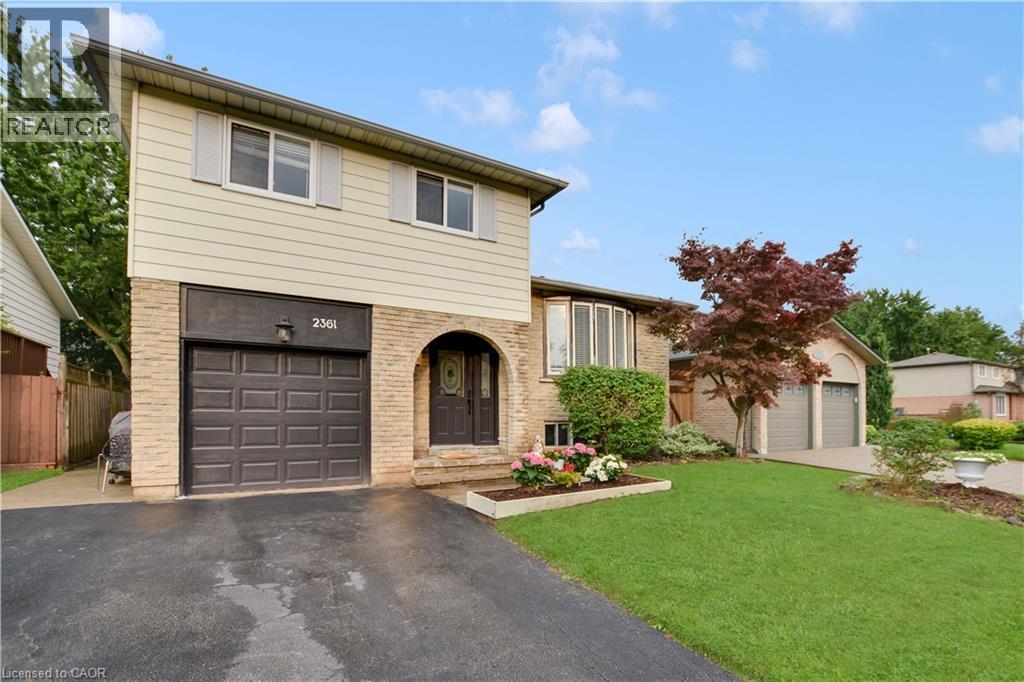
 1 / 25
2361 DUNCASTER Drive
Burlington, Ontario, L7P3V9
$949,900
Bedrooms
3
Bathrooms
3
Living area
1,350 square feet
Parking
3
Lot size
0 acres
About this property
Welcome to this beautifully maintained home in the highly desirable, family-friendly Brant Hills community! This spacious side-split offers a functional and versatile layout featuring 3 bedrooms, 2.5 bathrooms, and plenty of comfortable living space for the whole family. The finished lower level boasts a generous recreation room and a convenient 3-piece bathroom, perfect for additional living, entertaining, or family use. Enjoy a large and private backyard complete with an expansive deck-ideal for outdoor dining, entertaining, and relaxing. Carpet-free throughout for easy maintenance. Conveniently located close to schools, parks, shopping, everyday amenities, major highways, and just a short drive to Burlington GO Station. A wonderful opportunity to call Brant Hills home-move in and enjoy! SOME PICTURES ARE VIRTUAL STAGED! (id:66779)
Rooms
| Bonus Room | Basement | — |
| 3pc Bathroom | Basement | — |
| Laundry room | Basement | — |
| Recreation room | Basement | 14'6'' x 16'11'' |
| 5pc Bathroom | Third level | — |
| Bedroom | Third level | 8'5'' x 10'11'' |
| Bedroom | Third level | 10'0'' x 10'11'' |
| 2pc Bathroom | Third level | — |
| Primary Bedroom | Third level | 11'8'' x 14'0'' |
| Living room | Second level | 11'1'' x 14'9'' |
| Dining room | Second level | 9'8'' x 9'10'' |
| Kitchen | Second level | 9'10'' x 14'9'' |
| Family room | Main level | 11'3'' x 18'2'' |
Details
- Sewer
- Municipal sewage system
- Cooling
- Central air conditioning
- Heating
- Forced air, Natural gas
- List aor
- Cornerstone
- Stories
- 3
- Basement
- Partially finished, Crawl space
- Appliances
- Refrigerator, Dishwasher, Stove, Microwave, Window Coverings, Garage door opener
- Directions
- N ON BRANT, R ON CAVENDISH, R ON DUNCASTER
- Fireplace
- Yes
- Water source
- Municipal water
- Structure type
- House
- Fireplaces total
- 1
- Parking features
- Attached Garage
- Tax annual amount
- 5,177
- Exterior features
- Wood, Brick, Vinyl siding
- Lot size dimensions
- 0
- Zoning description
- r3.2
- Architectural style
- Other
- Bedrooms above grade
- 3
- Bedrooms below grade
- 0
- Property attached
- No
- Construction materials
- Wood frame
- Above grade finished area
- 1,350
More in Burlington


The trademarks REALTOR®, REALTORS®, and the REALTOR® logo are controlled by The Canadian Real Estate Association (CREA) and identify real estate professionals who are members of CREA. The trademarks MLS®, Multiple Listing Service® and the associated logos are owned by CREA and identify the quality of services provided by real estate professionals who are members of CREA. Listing data is provided by the REALTOR.ca Data Distribution Facility (DDF®) and is deemed reliable but is not guaranteed accurate by CREA.