 1 / 25
35 GILBERT WRIGHT AVENUE
Markham (Angus Glen), Ontario, L6C3J4
Price on request
Bedrooms
4
Bathrooms
3
Parking
3
About this property
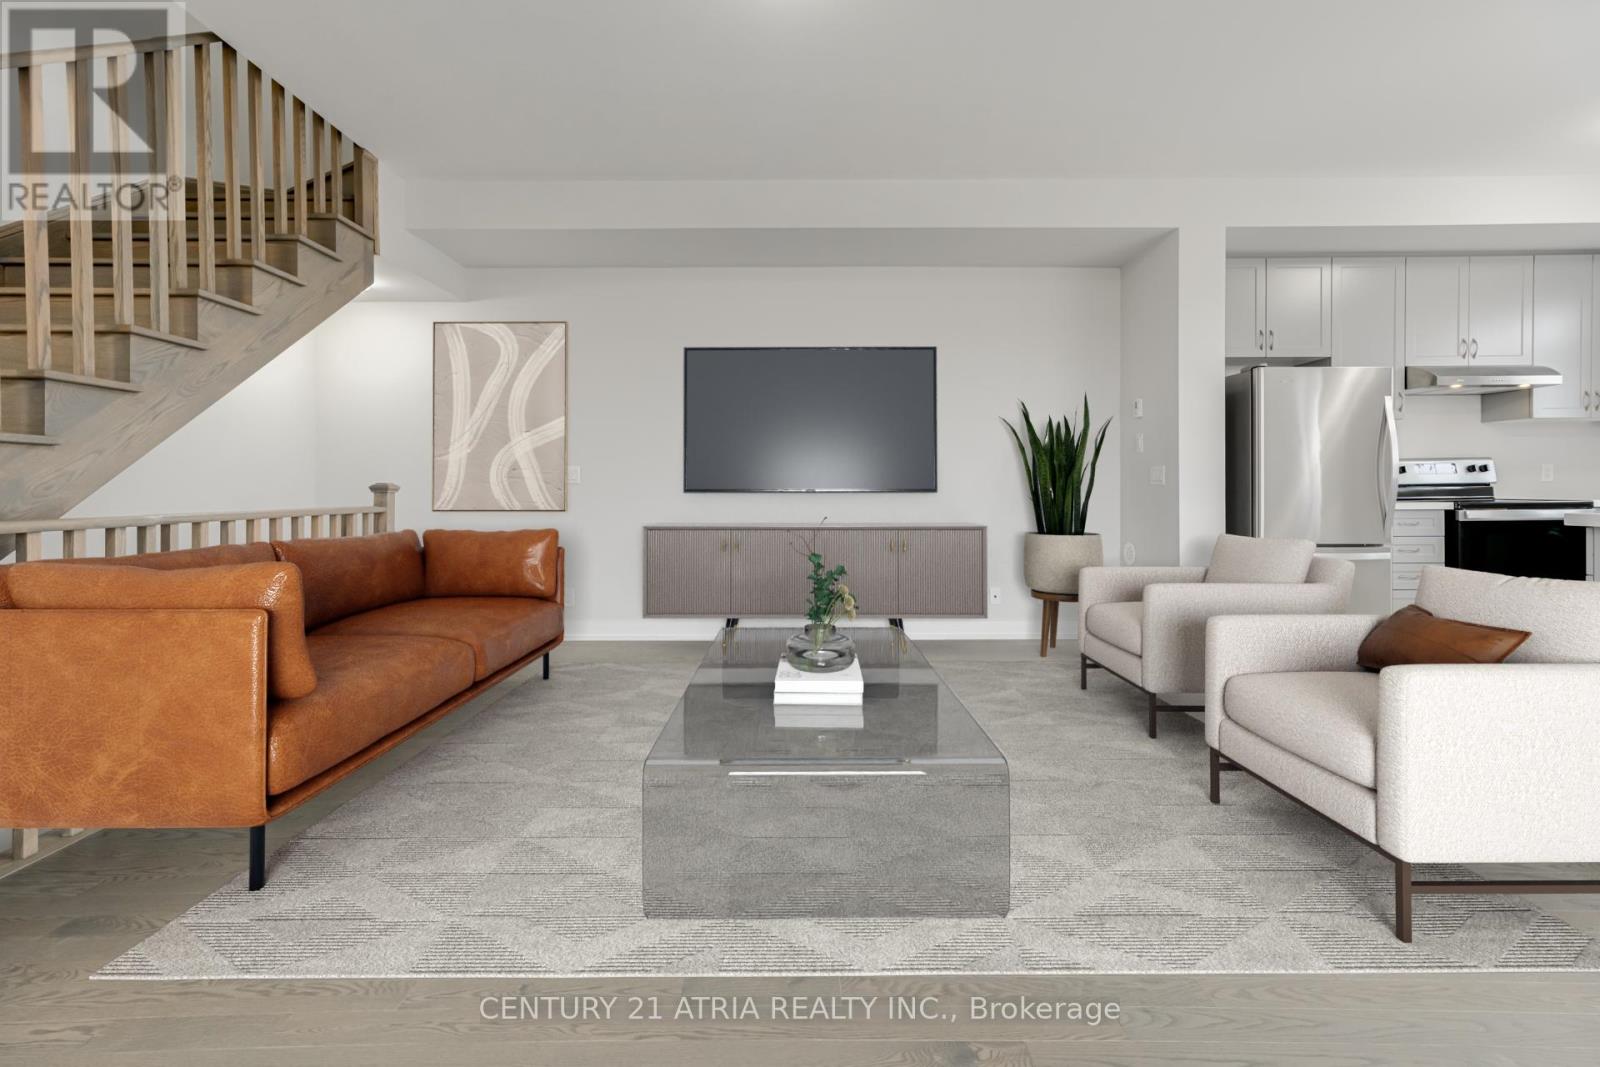
Welcome to this exceptional corner-unit townhome in the highly sought-after Angus Glen community! Offering nearly 2,000 sq. ft. of beautifully designed living space, this bright and spacious home perfectly blends modern style, functionality, and comfort. The thoughtfully designed open-concept layout features 3 bedrooms plus a versatile den, ideal for a home office, children's retreat, or additional living space. Enjoy abundant natural light, beautiful hardwood flooring, designer light fixtures, and a stunning gourmet kitchen complete with quartz countertops and ample space for both everyday living and entertaining. The spacious primary suite offers a walk-in closet, creating a comfortable private retreat. With 3 parking spaces, convenience is truly at your doorstep. Step outside and discover the showstopping private rooftop terrace-the perfect setting for summer entertaining, morning coffee, evening gatherings, or simply relaxing under the open sky. Ideally located in the prestigious Angus Glen community, this home is just a short walk to Pierre Elliott Trudeau High School, as well as close to parks, trails, shopping, and everyday amenities. A rare opportunity to enjoy spacious, sophisticated living in one of Markham's most desirable communities. Don't miss it! (id:66779)
Rooms
| Recreational, Games room | Ground level | — |
| Kitchen | Second level | — |
| Living room | Second level | — |
| Dining room | Second level | — |
| Primary Bedroom | Third level | — |
| Bedroom 2 | Third level | — |
| Bedroom 3 | Third level | — |
| Laundry room | Ground level | — |
Details
- Sewer
- Sanitary sewer
- Cooling
- Central air conditioning
- Heating
- Forced air, Natural gas
- List aor
- Toronto
- Stories
- 3
- Basement
- Unfinished, N/A
- Flooring
- Hardwood, Carpeted
- Appliances
- Washer, Refrigerator, Stove, Dryer, Hood Fan, Window Coverings, Garage door opener remote(s)
- Directions
- Cross Streets: Kennedy Rd & Bur Oak Ave. ** Directions: as per Google maps.
- Fireplace
- No
- Water source
- Municipal water
- Structure type
- Row / Townhouse
- Parking features
- Garage
- Exterior features
- Brick, Stone
- Community features
- School Bus
- Foundation details
- Concrete
- Bedrooms above grade
- 3
- Bedrooms below grade
- 1
- Property attached
- Yes
More in Markham

The trademarks REALTOR®, REALTORS®, and the REALTOR® logo are controlled by The Canadian Real Estate Association (CREA) and identify real estate professionals who are members of CREA. The trademarks MLS®, Multiple Listing Service® and the associated logos are owned by CREA and identify the quality of services provided by real estate professionals who are members of CREA. Listing data is provided by the REALTOR.ca Data Distribution Facility (DDF®) and is deemed reliable but is not guaranteed accurate by CREA.