 1 / 11
34 JERSEYVILLE ROAD E
Hamilton (Ancaster), Ontario, L9G1K1
Price on request
Bedrooms
4
Bathrooms
4
Parking
10
About this property
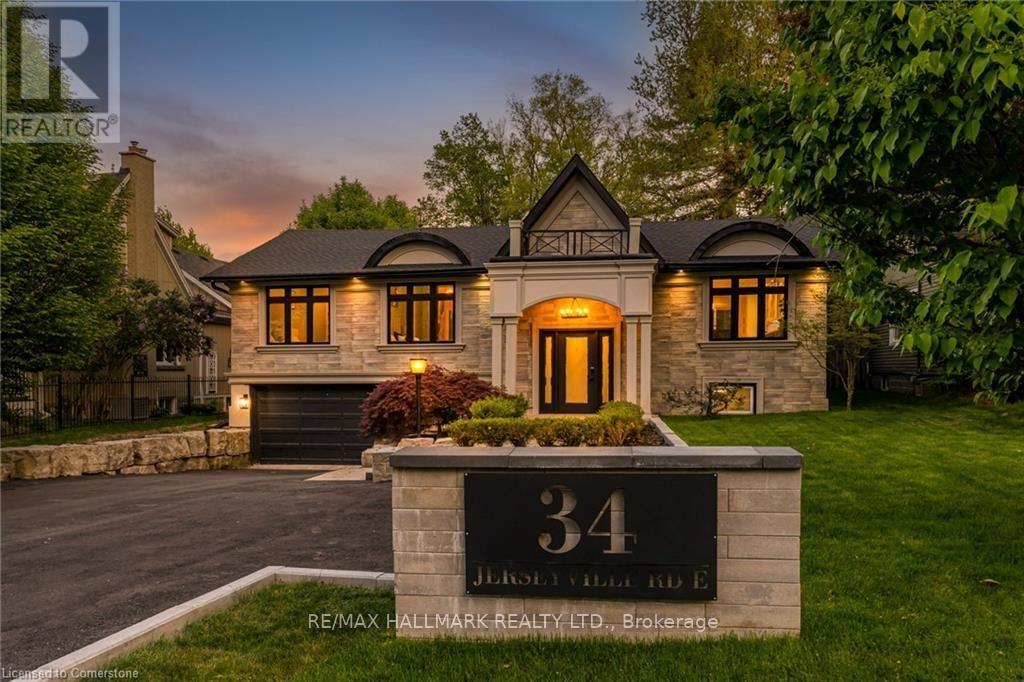
Luxury Living in Ancaster's Highly Sought-After Oakhill Neighbourhood! This exceptional custom-built raised bungalow offers over 4,000 sq. ft. of total living space, thoughtfully designed. This modern luxury home seamlessly blends elegance, comfort, and functionality, with an incredible private backyard oasis surrounded by mature trees. Enjoy the spacious gazebo and patio, sunbathing area, inviting inground pool, cozy firepit, and professionally landscaped grounds enhanced by hardwired landscape lighting. Inside, the open-concept main floor features soaring 10-foot ceilings and premium finishes throughout. The stunning 26-foot chef's kitchen is anchored by a spectacular 10-foot island with exotic natural stone countertops and complemented by stylish designer lighting. Custom 8-foot solid-core doors provide enhanced soundproofing and an elevated sense of sophistication, while oversized porcelain tile flooring adds a sleek, contemporary touch throughout the principal living spaces and bathrooms. The spacious primary retreat offers direct backyard access, a dedicated makeup vanity, walk-in closet, and luxurious 5-piece ensuite with elegant glass-enclosed finishes. Two additional generously sized bedrooms, a full 3-piece bathroom, and a powder room complete the main level. The partially above-grade lower level is designed for entertaining and extended family living, featuring oversized windows, a large recreation room with fireplace, second kitchen, home theatre, and full bathroom. Ideally located within walking distance to shopping, restaurants, grocery stores, medical facilities, schools, and walking trails, with easy access to major highways. A rare opportunity to lease an exceptional luxury home in one of Ancaster's most desirable communities. (id:66779)
Rooms
| Kitchen | Main level | — |
| Recreational, Games room | Lower level | — |
| Media | Lower level | — |
| Kitchen | Lower level | — |
| Laundry room | Lower level | — |
| Bedroom | Lower level | — |
| Dining room | Main level | — |
| Living room | Main level | — |
| Primary Bedroom | Main level | — |
| Bathroom | Main level | — |
| Bedroom 2 | Main level | — |
| Bedroom 3 | Main level | — |
| Bathroom | Main level | — |
| Bathroom | Main level | — |
| Family room | Lower level | — |
Details
- Sewer
- Sanitary sewer
- Cooling
- Central air conditioning
- Fencing
- Fenced yard, Fully Fenced
- Heating
- Forced air, Natural gas
- List aor
- Toronto
- Stories
- 1
- Basement
- Finished, Full
- Utilities
- Sewer
- Appliances
- Washer, Refrigerator, Dishwasher, Stove, Dryer, Microwave, Hood Fan, Furniture, Window Coverings, Garage door opener, Garage door opener remote(s)
- Directions
- Lovers Lane & Wilson St E
- Fireplace
- Yes
- Lot features
- Wooded area, Irregular lot size, Conservation/green belt, Level, Gazebo
- Water source
- Municipal water
- Pool features
- Inground pool
- Structure type
- House
- Fireplaces total
- 1
- Parking features
- Attached Garage, Garage, Inside Entry
- Building features
- Fireplace(s)
- Exterior features
- Brick, Stone
- Security features
- Smoke Detectors
- Foundation details
- Poured Concrete
- Lot size dimensions
- 60.1 x 203.7 FT ; 60.13ft x 203.67ft x 63.15ft x 184.39ft
- Architectural style
- Raised bungalow
- Bedrooms above grade
- 3
- Bedrooms below grade
- 1
- Property attached
- No
More in Hamilton

The trademarks REALTOR®, REALTORS®, and the REALTOR® logo are controlled by The Canadian Real Estate Association (CREA) and identify real estate professionals who are members of CREA. The trademarks MLS®, Multiple Listing Service® and the associated logos are owned by CREA and identify the quality of services provided by real estate professionals who are members of CREA. Listing data is provided by the REALTOR.ca Data Distribution Facility (DDF®) and is deemed reliable but is not guaranteed accurate by CREA.