 1 / 12
315W - 268 BUCHANAN DRIVE
Markham (Unionville), Ontario, L3R8G9
$718,000
Bedrooms
3
Bathrooms
2
Parking
1
About this property
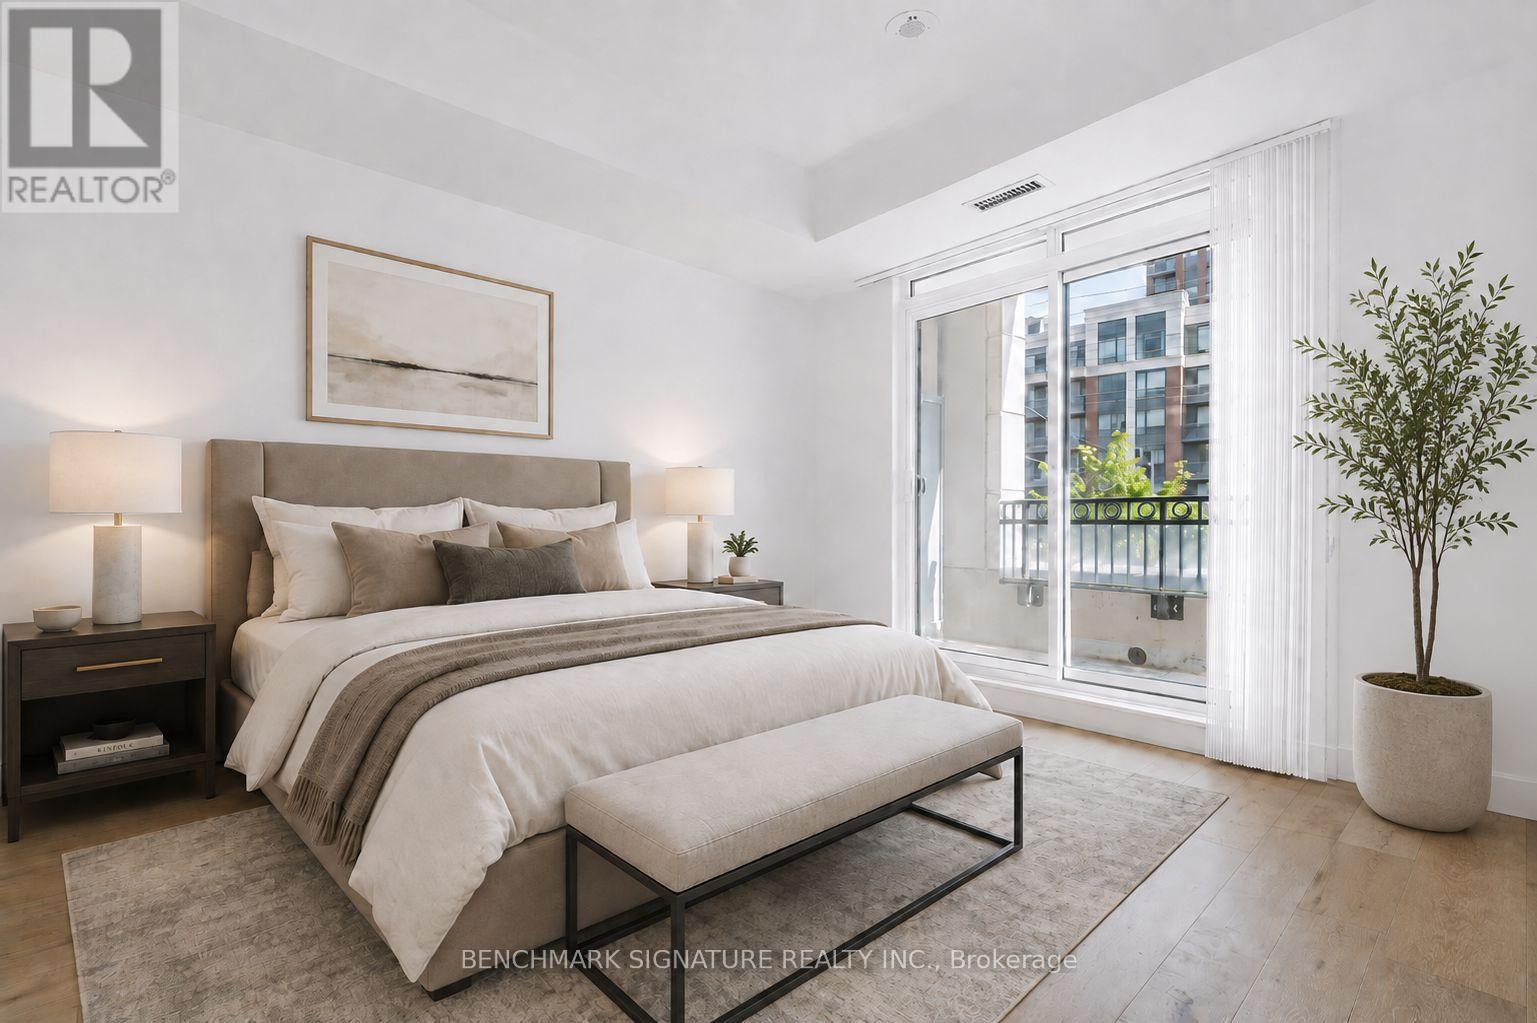
Must See! Rarely Offered 3-Bedroom Condo With A Unique And Functional Layout! This well-maintained 3-bedroom, 2-bathroom suite offers approx 880 sq. ft. of thoughtfully designed living space, complemented by two balconies. Located in one of Markham's most prestigious and well-established communities, this home is within walking distance to Whole Foods, LCBO, restaurants, RBC, and a wide range of everyday amenities. Transit is conveniently located at your doorstep, with Hwy 407 just 5 minutes away. Residents enjoy an exceptional selection of amenities, including an indoor pool, fitness centre, party room, library, guest suites, 24-hour security, and video surveillance in common areas and underground parking. Located within highly regarded school boundaries.Clean, well-maintained, and move-in ready. Fresh paint throughout. A rare opportunity to own a well-appointed home in one of Markham's most sought-after communities. (id:66779)
Details
- Cooling
- Central air conditioning
- Heating
- Forced air, Natural gas
- List aor
- Toronto
- Basement
- None
- Appliances
- Washer, Dryer, Window Coverings
- Directions
- Birchmount /Hwy 7
- Fireplace
- No
- Lot features
- Balcony, Carpet Free, In suite Laundry
- Structure type
- Apartment
- Association fee
- 760.65
- Association name
- Crossbridge Condominium Services
- Parking features
- Garage, Underground
- Tax annual amount
- 3,584.87
- Exterior features
- Concrete
- Community features
- Pets Allowed With Restrictions
- Bedrooms above grade
- 3
- Property attached
- Yes
- Association fee includes
- Common Area Maintenance, Heat, Water, Insurance, Parking
- Association fee frequency
- Monthly
More in Markham

The trademarks REALTOR®, REALTORS®, and the REALTOR® logo are controlled by The Canadian Real Estate Association (CREA) and identify real estate professionals who are members of CREA. The trademarks MLS®, Multiple Listing Service® and the associated logos are owned by CREA and identify the quality of services provided by real estate professionals who are members of CREA. Listing data is provided by the REALTOR.ca Data Distribution Facility (DDF®) and is deemed reliable but is not guaranteed accurate by CREA.