 1 / 25
30 S HAMILTON Street S Unit# 313
Waterdown, Ontario, L8B1V8
$525,000
Bedrooms
2
Bathrooms
2
Living area
1,122 square feet
Parking
1
About this property
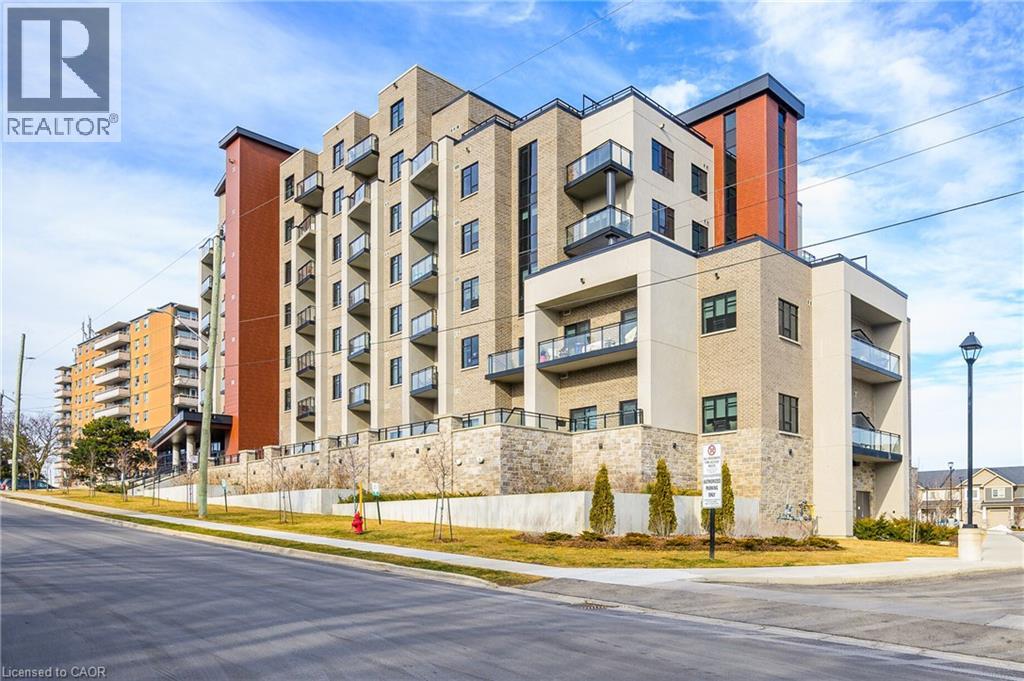
Exceptional Space & Location in Waterdown Welcome to Suite 313 at 30 Hamilton Street South, a beautifully finished 2-bedroom, 2-bathroom suite offering 1,100 sq. ft. of spacious and comfortable living. The bright open-concept layout features large windows, elegant crown moulding, quality finishes, and a stylish kitchen with a generous island and premium appliances. The spacious primary bedroom includes a large walk-in closet, ensuite, and private balcony, while a second balcony off the living room provides another great outdoor space. Additional features include in-suite laundry, underground parking, and a storage locker. Residents enjoy concierge service, fitness centre, party room, pet wash station, rooftop terrace, and landscaped outdoor spaces. And the location is hard to beat—downtown Waterdown is just a very short walk away, with restaurants, banking, shops, parks, and everyday amenities close at hand. A beautifully finished, spacious condo offering comfort, convenience, and an exceptional location in the heart of Waterdown (id:66779)
Rooms
| Storage | Main level | 4'3'' x 4'8'' |
| Laundry room | Main level | — |
| 4pc Bathroom | Main level | 1'4'' x 9'' |
| 3pc Ensuite bath | Main level | 11'2'' x 8'8'' |
| Bedroom | Main level | 11'6'' x 16'0'' |
| Primary Bedroom | Main level | 11'2'' x 18'7'' |
| Kitchen | Main level | 10'4'' x 9'1'' |
| Dining room | Main level | 11'8'' x 6'10'' |
| Living room | Main level | 11'8'' x 11'6'' |
Details
- Sewer
- Municipal sewage system
- Cooling
- Central air conditioning
- Heating
- Forced air
- List aor
- Cornerstone
- Stories
- 12
- Basement
- None
- Utilities
- Electricity
- Appliances
- Washer, Dishwasher, Stove, Dryer, Freezer, Garage door opener, Microwave Built-in
- Directions
- South on Hamilton Street S from Dundas
- Fireplace
- No
- Lot features
- Balcony, Automatic Garage Door Opener
- Water source
- Municipal water
- Structure type
- Apartment
- Association fee
- 1,097.31
- Parking features
- Underground
- Tax annual amount
- 6,054.31
- Building features
- Exercise Centre, Party Room
- Exterior features
- Concrete, Brick, Stucco
- Zoning description
- R8-1
- Architectural style
- Other
- Bedrooms above grade
- 2
- Bedrooms below grade
- 0
- Property attached
- Yes
- Above grade finished area
- 1,122
- Association fee includes
- Heat, Water, Insurance, Parking
- Association fee frequency
- Monthly
More in Waterdown

The trademarks REALTOR®, REALTORS®, and the REALTOR® logo are controlled by The Canadian Real Estate Association (CREA) and identify real estate professionals who are members of CREA. The trademarks MLS®, Multiple Listing Service® and the associated logos are owned by CREA and identify the quality of services provided by real estate professionals who are members of CREA. Listing data is provided by the REALTOR.ca Data Distribution Facility (DDF®) and is deemed reliable but is not guaranteed accurate by CREA.