 1 / 25
81 THOMSON Drive
Waterdown, Ontario, L8B0G5
$1,349,900
Bedrooms
5
Bathrooms
2
Living area
2,636 square feet
Parking
9
Year built
1965
About this property
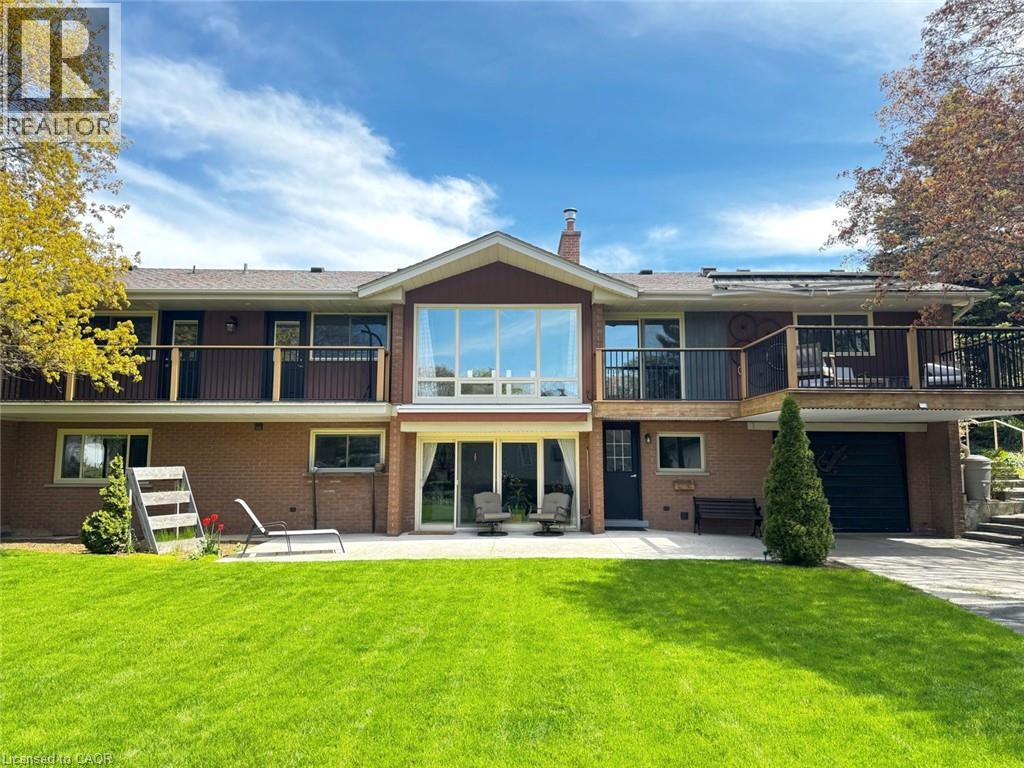
Incredible and rare opportunity to call this bungalow home—complete with an above-grade in-law suite—situated on an oversized lot in the mature south end of Waterdown. Step inside the main level and be greeted by a bright, airy living room highlighted by cathedral?ceilings, a cozy gas fireplace and expansive sun-soaked windows. The updated kitchen impresses with navy shaker cabinetry, stainless steel appliances, quartz countertops, an abundance of drawers and thoughtfully designed built-in storage. A bonus office/den?is conveniently located just off the kitchen. Down the hall are three tastefully updated bedrooms, two of which feature balconies—ideal for enjoying your morning coffee. An updated full bathroom with a dual vanity completes this level. The lower level offers?a fully self-contained in-law suite with its own entrance, featuring two bedrooms, a full bathroom, a bright white kitchen, a spacious family room with a gas fireplace, a den/office and a dedicated laundry room. Floor-to-ceiling sliding doors and large windows?flood the space with natural light, creating an exceptionally comfortable living environment. Outside, the impressive lot provides endless possibilities. Enjoy a detached single garage/shop, a second single garage, two driveways for ultimate convenience and?an expansive yard where the kids can run, play and make lifelong memories. Homes like this are truly rare—just the second owner in over 61 years. This is the one. Don’t be TOO LATE*! *REG TM. RSA. (id:66779)
Rooms
| Bonus Room | Lower level | 13'0'' x 15'0'' |
| Bedroom | Lower level | 11'0'' x 10'0'' |
| Recreation room | Lower level | 13'0'' x 24'0'' |
| Primary Bedroom | Lower level | 11'5'' x 13'0'' |
| Kitchen | Lower level | 12'0'' x 12'0'' |
| 4pc Bathroom | Lower level | — |
| 4pc Bathroom | Main level | — |
| Bedroom | Main level | 9'8'' x 11'3'' |
| Bedroom | Main level | 10'0'' x 11'10'' |
| Primary Bedroom | Main level | 11'10'' x 13'4'' |
| Living room | Main level | 13'0'' x 26'0'' |
| Dining room | Main level | 11'0'' x 10'3'' |
| Kitchen | Main level | 11'5'' x 10'3'' |
Details
- Sewer
- Municipal sewage system
- Cooling
- Central air conditioning
- Heating
- Forced air, Natural gas
- List aor
- Cornerstone
- Stories
- 1
- Basement
- Finished, Full
- Utilities
- Telephone
- Year built
- 1,965
- Appliances
- Washer, Refrigerator, Dishwasher, Dryer, Window Coverings, Microwave Built-in
- Directions
- DUNDAS TO MAIN ST S, RIGHT AT THOMSON DR
- Fireplace
- No
- Lot features
- In-Law Suite
- Water source
- Municipal water
- Structure type
- House
- Parking features
- Attached Garage
- Tax annual amount
- 7,642
- Exterior features
- Brick
- Community features
- Quiet Area, School Bus, Community Centre
- Foundation details
- Block
- Zoning description
- R1
- Architectural style
- Bungalow
- Bedrooms above grade
- 3
- Bedrooms below grade
- 2
- Property attached
- No
- Above grade finished area
- 1,318
- Below grade finished area
- 1,318
More in Waterdown

The trademarks REALTOR®, REALTORS®, and the REALTOR® logo are controlled by The Canadian Real Estate Association (CREA) and identify real estate professionals who are members of CREA. The trademarks MLS®, Multiple Listing Service® and the associated logos are owned by CREA and identify the quality of services provided by real estate professionals who are members of CREA. Listing data is provided by the REALTOR.ca Data Distribution Facility (DDF®) and is deemed reliable but is not guaranteed accurate by CREA.