 1 / 25
75 FLAMBORO Street
Waterdown, Ontario, L0R2H0
$939,000
Bedrooms
4
Bathrooms
2
Living area
1,957 square feet
Parking
3
Year built
1966
About this property
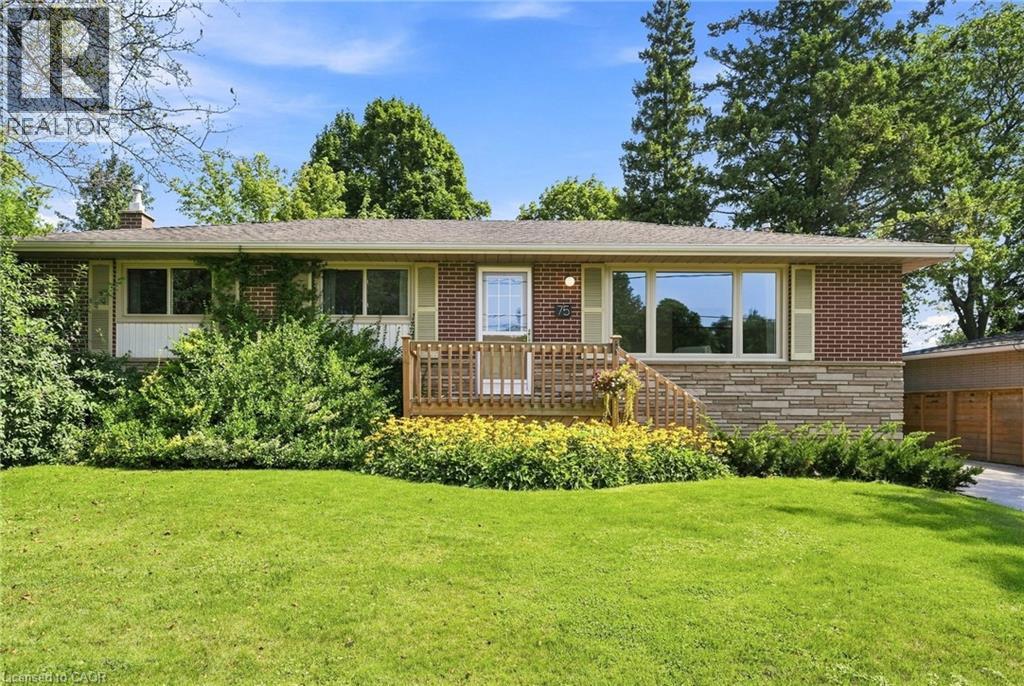
Check out this three plus one bedroom, two-bathroom home, in the heart of Waterdown's historic village. This bungalow is well maintained offers an easy one-storey lifestyle in a mature and sought-after neighbourhood. On the main floor we have a bright living area that flows seamlessly into the dining area, perfect for relaxing with the family. The home features a spacious kitchen with plenty of room for cooking and entertaining, along with a dedicated office space ideal for working from home. A four-piece bathroom and three bedrooms complete the main floor. Venture downstairs to the finished basement, where you’ll enjoy the rec room with a cozy gas fireplace, a large three-piece bathroom and a fourth bedroom. This home is only steps from downtown Waterdown's restaurants, shops, parks and scenic trails. Not only that, but the home is only a 7-minute drive to the GO Transit station and offers great HWY access. Don’t be TOO LATE*! *REG TM. RSA. (id:66779)
Rooms
| Laundry room | Basement | 10'4'' x 10'0'' |
| Utility room | Basement | 12'0'' x 26'3'' |
| 3pc Bathroom | Basement | — |
| Bedroom | Basement | 9'2'' x 14'9'' |
| Recreation room | Basement | 12'4'' x 19'0'' |
| Bedroom | Main level | 7'8'' x 9'4'' |
| Bedroom | Main level | 11'3'' x 10'0'' |
| 4pc Bathroom | Main level | — |
| Primary Bedroom | Main level | 11'2'' x 13'1'' |
| Kitchen | Main level | 13'1'' x 10'1'' |
| Dining room | Main level | 11'2'' x 9'3'' |
| Living room | Main level | 11'3'' x 17'3'' |
Details
- Sewer
- Municipal sewage system
- Cooling
- Central air conditioning
- Heating
- Forced air, Natural gas
- List aor
- Cornerstone
- Stories
- 1
- Basement
- Partially finished, Full
- Year built
- 1,966
- Appliances
- Washer, Refrigerator, Stove, Dryer, Hood Fan
- Directions
- Mill St S to Dundas St to Flamboro St
- Fireplace
- No
- Water source
- Municipal water
- Structure type
- House
- Tax annual amount
- 7,560
- Exterior features
- Brick, Vinyl siding
- Zoning description
- R5
- Architectural style
- Bungalow
- Bedrooms above grade
- 3
- Bedrooms below grade
- 1
- Property attached
- No
- Above grade finished area
- 1,157
- Below grade finished area
- 800
More in Waterdown

The trademarks REALTOR®, REALTORS®, and the REALTOR® logo are controlled by The Canadian Real Estate Association (CREA) and identify real estate professionals who are members of CREA. The trademarks MLS®, Multiple Listing Service® and the associated logos are owned by CREA and identify the quality of services provided by real estate professionals who are members of CREA. Listing data is provided by the REALTOR.ca Data Distribution Facility (DDF®) and is deemed reliable but is not guaranteed accurate by CREA.