 1 / 25
30 BARONS AVENUE N
Hamilton (Homeside), Ontario, L8H5A2
$399,900
Bedrooms
2
Bathrooms
1
Parking
1
About this property
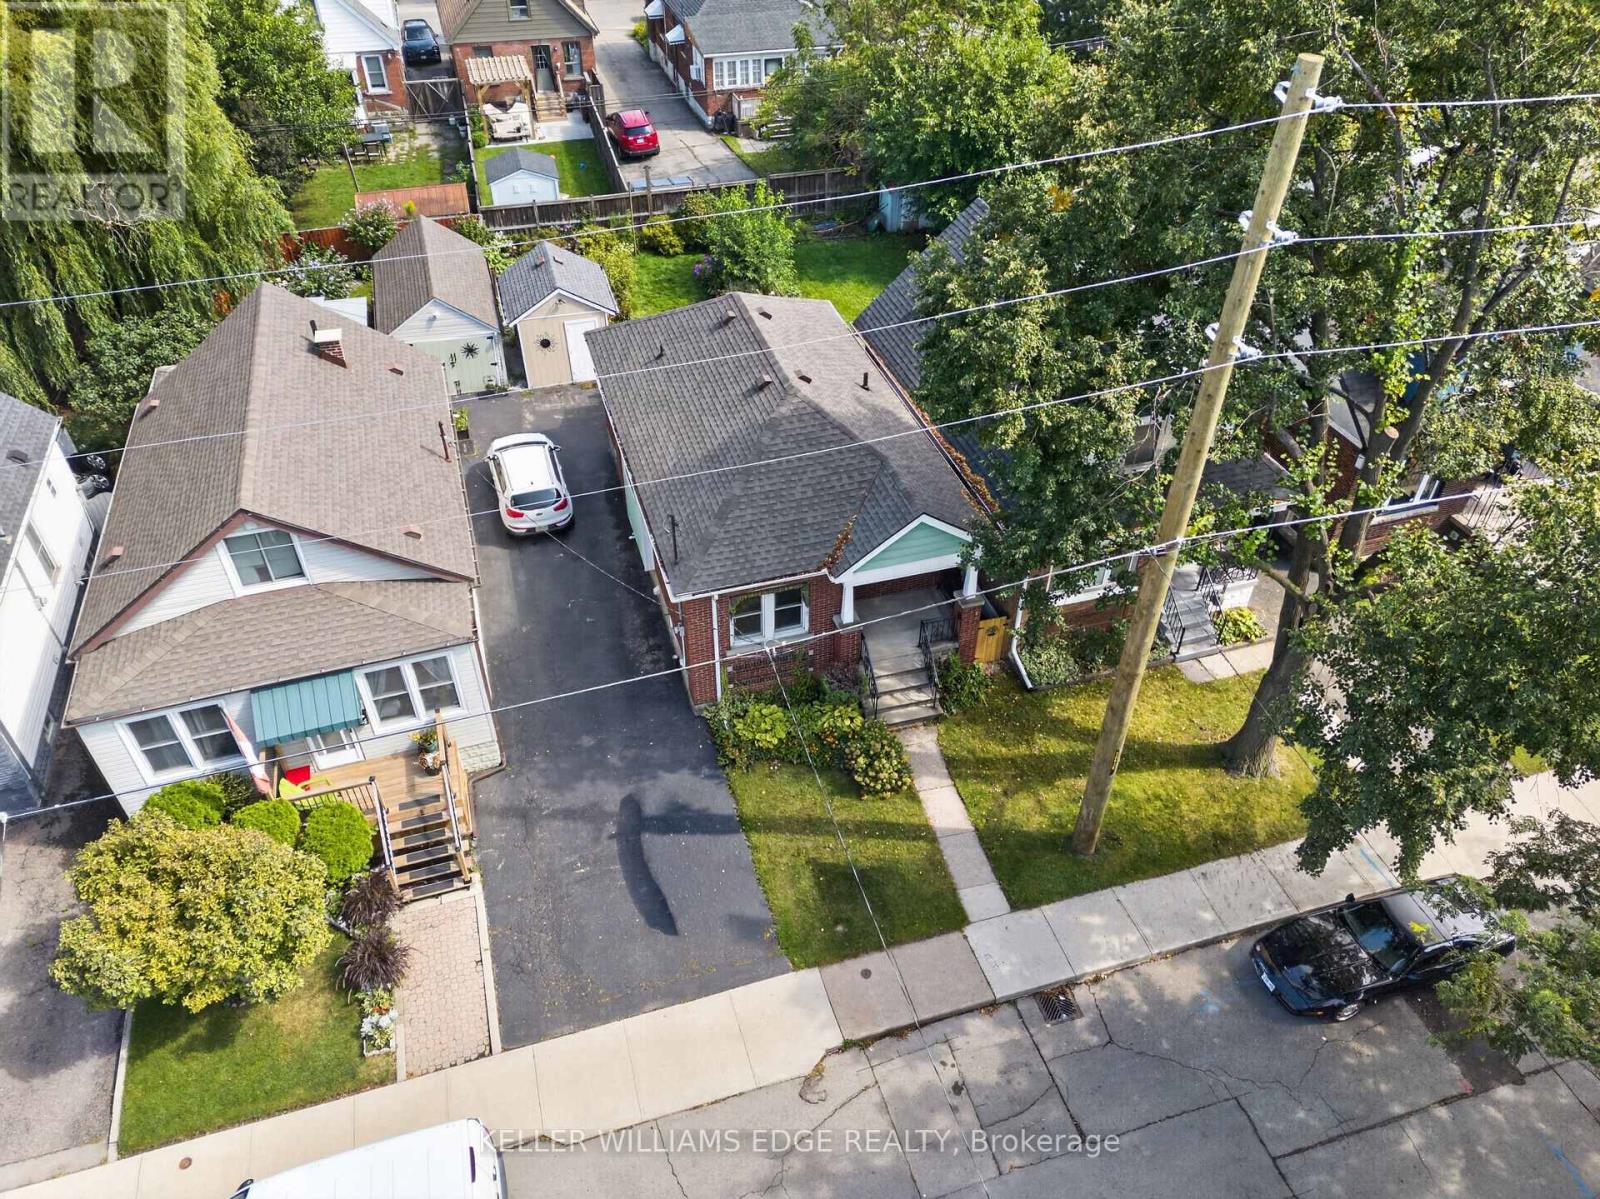
Tucked into a well-established east-end Hamilton neighbourhood, 30 Barons Avenue North is a charming, well-maintained 2-bedroom, 1-bath bungalow that shows the kind of care that comes from 26 years of pride of ownership. Original character trim and doors, hardwood floors, and an open-concept dining and living room give the main floor a warmth that's hard to find at this price. Two covered porches - front and back - open to a fully fenced yard with good-sized gardens, perfect for enjoying the quiet street this home sits on. A handy shed adds extra storage, and there's one parking spot on site. The big-ticket items are already handled: new shingles in 2025, furnace replaced ~10 years ago, and central air only ~5 years old - no rental items. A pre-listing home inspection report is available, so you can buy with complete confidence. House is being sold in "AS IS" condition. (id:66779)
Rooms
| Living room | Main level | — |
| Dining room | Main level | — |
| Kitchen | Main level | — |
| Bathroom | Main level | — |
| Primary Bedroom | Main level | — |
| Bedroom 2 | Main level | — |
Details
- Sewer
- Sanitary sewer
- Cooling
- Central air conditioning
- Heating
- Forced air, Natural gas
- List aor
- Toronto
- Stories
- 1
- Basement
- Unfinished, Full
- Appliances
- Washer, Refrigerator, Stove, Dryer
- Directions
- Cross Streets: MAIN ST E. ** Directions: MAIN ST - BARONS AVE N.
- Fireplace
- No
- Lot features
- Level
- Water source
- Municipal water
- Structure type
- House
- Parking features
- No Garage
- Tax annual amount
- 3,161.19
- Exterior features
- Aluminum siding, Brick Veneer
- Foundation details
- Block
- Lot size dimensions
- 30 x 92 FT
- Zoning description
- C
- Architectural style
- Bungalow
- Bedrooms above grade
- 2
- Property attached
- No
More in Hamilton

The trademarks REALTOR®, REALTORS®, and the REALTOR® logo are controlled by The Canadian Real Estate Association (CREA) and identify real estate professionals who are members of CREA. The trademarks MLS®, Multiple Listing Service® and the associated logos are owned by CREA and identify the quality of services provided by real estate professionals who are members of CREA. Listing data is provided by the REALTOR.ca Data Distribution Facility (DDF®) and is deemed reliable but is not guaranteed accurate by CREA.