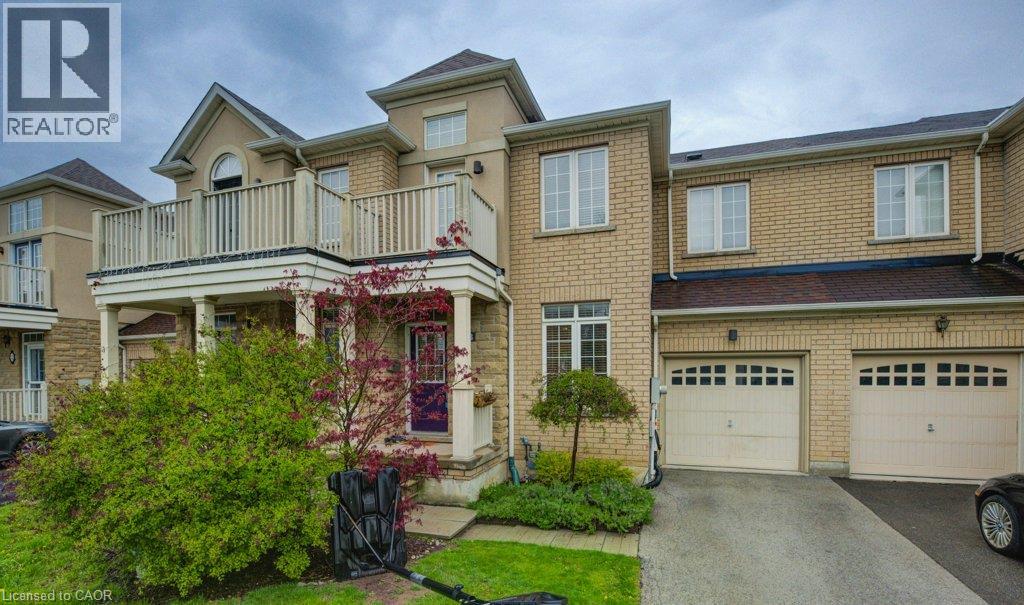
 1 / 25
28 GLENDARLING Crescent
Stoney Creek, Ontario, L8E0A9
Price on request
Bedrooms
4
Bathrooms
2
Living area
1,368 square feet
Parking
2
About this property
Welcome to this beautifully maintained 3-bedroom, 2-storey townhouse located in the desirable Fifty Point community of Stoney Creek, just off Fifty Road. The updated kitchen features built-in stainless steel appliances and plenty of space for preparing and enjoying your favourite meals. The spacious primary bedroom offers a walk-in closet and private 4-piece ensuite. The finished basement provides additional living space with laminate flooring and a versatile 4th bedroom or home office. This well-cared-for home is carpet-free and ideal for families, professionals, or anyone looking for comfortable, low-maintenance living. Step outside to the backyard and enjoy a peaceful ravine setting in a welcoming, family-friendly neighbourhood. Conveniently located just minutes from Fifty Point Beach and Conservation Area, parks, schools, shopping, restaurants, and everyday amenities, including Costco, Metro, LCBO, IKEA, Turtle Jack’s, and more. A wonderful opportunity to enjoy comfortable living in one of Stoney Creek’s most convenient lakeside communities! (id:66779)
Rooms
| Bedroom | Basement | 8'7'' x 13'2'' |
| Bedroom | Second level | 8'9'' x 10'8'' |
| 4pc Bathroom | Second level | — |
| Bedroom | Second level | 1'0'' x 10'0'' |
| Primary Bedroom | Second level | 1'0'' x 13'7'' |
| 2pc Bathroom | Main level | — |
| Breakfast | Main level | 10'6'' x 11'9'' |
| Kitchen | Main level | 8'0'' x 8'9'' |
| Living room | Main level | 10'0'' x 16'9'' |
| Foyer | Main level | 4'9'' x 6'4'' |
Details
- Sewer
- Municipal sewage system
- Cooling
- Central air conditioning
- Heating
- Forced air, Natural gas
- List aor
- Cornerstone
- Stories
- 2
- Basement
- Partially finished, Full
- Appliances
- Washer, Refrigerator, Range - Gas, Dishwasher, Stove, Dryer, Oven - Built-In, Window Coverings, Microwave Built-in
- Directions
- QEW & Fifty RD
- Fireplace
- No
- Lot features
- Ravine, Balcony, Paved driveway, No Pet Home, Sump Pump, Automatic Garage Door Opener
- Water source
- Municipal water
- Structure type
- Row / Townhouse
- Parking features
- Attached Garage
- Exterior features
- Brick
- Community features
- Quiet Area
- Foundation details
- Poured Concrete
- Zoning description
- RM2-5
- Bedrooms above grade
- 3
- Bedrooms below grade
- 1
- Property attached
- Yes
- Above grade finished area
- 1,368
More in Stoney Creek

The trademarks REALTOR®, REALTORS®, and the REALTOR® logo are controlled by The Canadian Real Estate Association (CREA) and identify real estate professionals who are members of CREA. The trademarks MLS®, Multiple Listing Service® and the associated logos are owned by CREA and identify the quality of services provided by real estate professionals who are members of CREA. Listing data is provided by the REALTOR.ca Data Distribution Facility (DDF®) and is deemed reliable but is not guaranteed accurate by CREA.