 1 / 25
502 BARTON Street Unit# 50
Stoney Creek, Ontario, L8E5B5
$599,900
Bedrooms
4
Bathrooms
3
Living area
1,629 square feet
Parking
2
Year built
1991
About this property
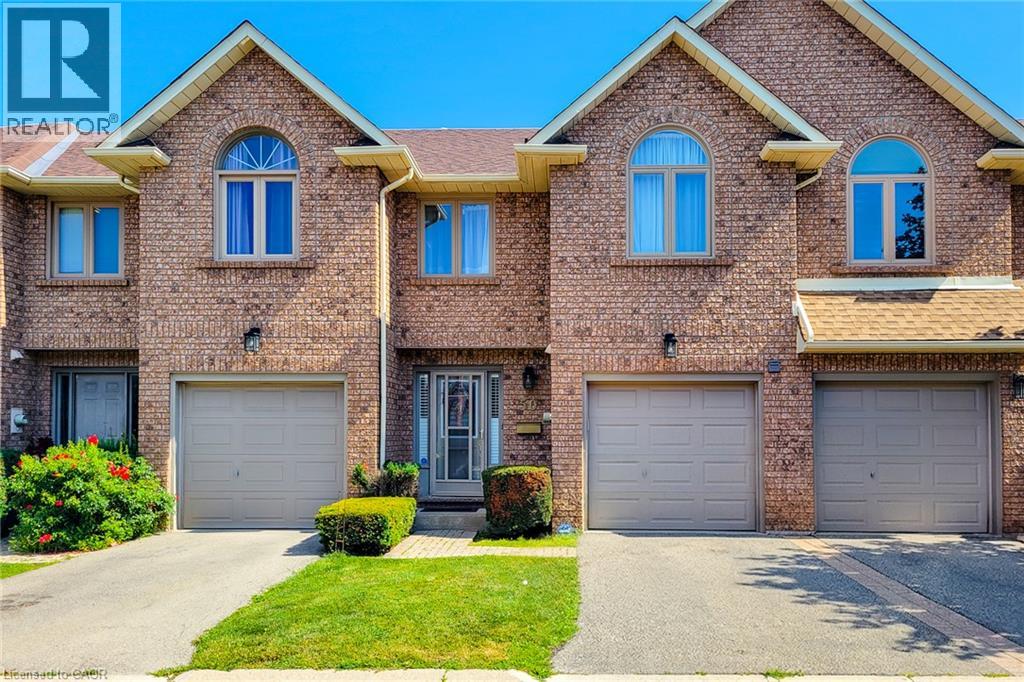
Welcome to this lovely well kept townhome in the heart of Stoney creek with easy access to highway for commuters, shopping, schools and much more. This spacious 3+1 bed, 2.5 bath, well maintained home is ready for you to enjoy. You will love the spacious main floor living area with hardwood flooring, living room/dining room with 3 sided fireplace, and large kitchen/dinette area with sliding door to rear yard. The second floor bedroom area boasts 3 bedrooms with an amazing large primary bedroom with walk in closet and a 4 piece ensuite bath and a second 4 piece bathroom to accommodate another 2 bedrooms. The large 4th bedroom in the basement could be a great family room if you don't need 4 bedrooms. Lovely well maintained and quiet complex. Don't miss out, view it now . (id:66779)
Rooms
| 4pc Bathroom | Second level | — |
| Bedroom | Second level | 8'6'' x 9'2'' |
| Laundry room | Basement | — |
| 4pc Bathroom | Second level | — |
| Bedroom | Basement | 11'0'' x 15'0'' |
| Bedroom | Second level | 9'0'' x 14'6'' |
| Primary Bedroom | Second level | 12'0'' x 17'0'' |
| Kitchen | Main level | 8'0'' x 18'0'' |
| Dining room | Main level | 9'0'' x 10'0'' |
| Living room | Main level | 10'6'' x 14'0'' |
| 2pc Bathroom | Main level | — |
| Foyer | Main level | — |
Details
- Sewer
- Municipal sewage system
- Cooling
- Central air conditioning
- Heating
- Forced air, Natural gas
- List aor
- Cornerstone
- Stories
- 2
- Basement
- Partially finished, Full
- Year built
- 1,991
- Appliances
- Washer, Dishwasher, Stove, Dryer, Garage door opener
- Directions
- BARTON STREET, JUST WEST OF DEWITT RD. THE COMPLEX IS ON THE SOUTH SIDE OF THE ROAD.
- Fireplace
- No
- Lot features
- Southern exposure
- Water source
- Municipal water
- Structure type
- Row / Townhouse
- Association fee
- 443.15
- Parking features
- Attached Garage
- Tax annual amount
- 3,588.14
- Exterior features
- Brick
- Security features
- None
- Community features
- Community Centre
- Foundation details
- Poured Concrete
- Zoning description
- RM3
- Bedrooms above grade
- 3
- Bedrooms below grade
- 1
- Property attached
- Yes
- Above grade finished area
- 1,464
- Association fee includes
- Water, Insurance, Parking
- Below grade finished area
- 165
- Association fee frequency
- Monthly
More in Stoney Creek

The trademarks REALTOR®, REALTORS®, and the REALTOR® logo are controlled by The Canadian Real Estate Association (CREA) and identify real estate professionals who are members of CREA. The trademarks MLS®, Multiple Listing Service® and the associated logos are owned by CREA and identify the quality of services provided by real estate professionals who are members of CREA. Listing data is provided by the REALTOR.ca Data Distribution Facility (DDF®) and is deemed reliable but is not guaranteed accurate by CREA.