 1 / 25
340 BARTON Street
Stoney Creek, Ontario, L8E2K9
$399,900
Bedrooms
2
Bathrooms
1
Living area
622 square feet
Parking
3
About this property
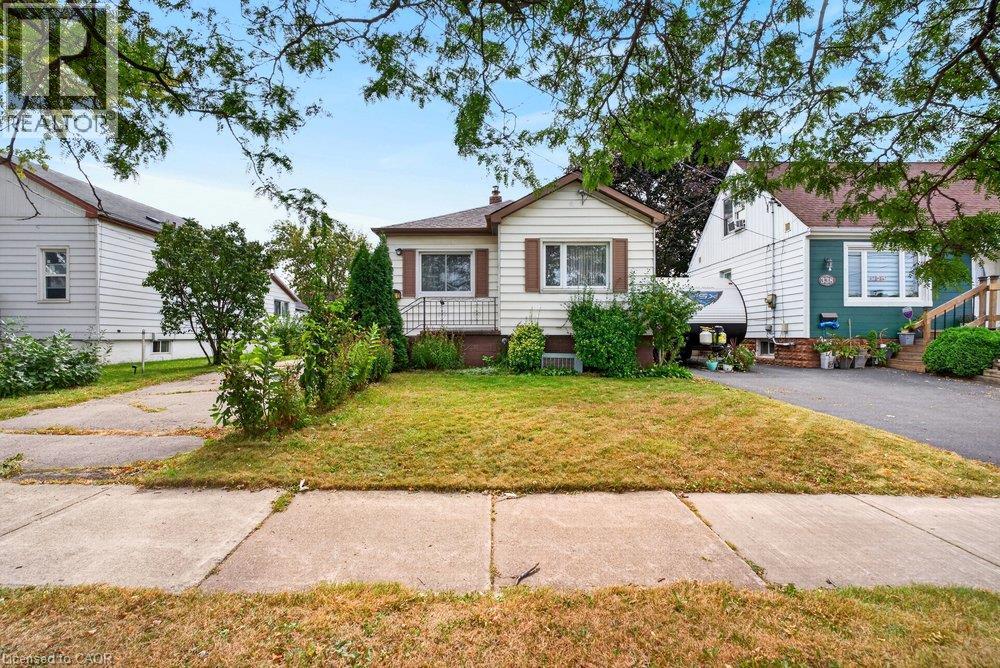
A property with history, character and an opportunity to create something new. Set on an appealing 40x100ft lot in an established Stoney Creek neighbourhood, this long-time family home is ready to begin its next chapter and presents an exciting opportunity for builders, contractors, renovators and those looking to bring their own vision to life. The existing home requires significant updating, making this a property best suited to buyers who can see beyond what is here today and recognize the potential in the space, the land, location and surrounding community. Whether your plans include an extensive renovation, reimagining the existing home or exploring the possibilities of a custom new build, this is an opportunity to start with a property adding plenty of room for creativity. The spacious lot provides an attractive canvas for those looking to design a home tailored to today's lifestyle, while the mature surroundings and established streetscape add something that is increasingly difficult to replicate in newer developments. Conveniently located in Stoney Creek with easy access to everyday amenities, schools, parks, shopping and major transportation routes, the location adds another layer of long-term appeal. For the right buyer, this property isn't about what it is today-it's about what it could become tomorrow. Bring your contractor, your plans and your imagination and explore the possibilities of creating the next chapter on this established Stoney Creek property. Property being sold in its current condition. Buyer to complete their own due diligence regarding intended use, renovations, redevelopment and building possibilities. (id:66779)
Rooms
| Recreation room | Basement | 8'4'' x 21'1'' |
| Bedroom | Main level | 9'3'' x 9'6'' |
| Primary Bedroom | Main level | 9'3'' x 9'6'' |
| 4pc Bathroom | Main level | — |
| Kitchen | Main level | 9'3'' x 11'2'' |
| Family room | Main level | 11'1'' x 13'9'' |
Details
- Sewer
- Municipal sewage system
- Cooling
- Central air conditioning
- Heating
- Forced air, Natural gas
- List aor
- Cornerstone
- Stories
- 1
- Basement
- Partially finished, Full
- Appliances
- Washer, Refrigerator, Stove, Dryer, Microwave
- Directions
- Fruitland Rd to west on Barton St, located on south side of Barton
- Fireplace
- No
- Water source
- Municipal water
- Structure type
- House
- Tax annual amount
- 3,025.81
- Exterior features
- Aluminum siding
- Zoning description
- R2
- Architectural style
- Bungalow
- Bedrooms above grade
- 2
- Bedrooms below grade
- 0
- Property attached
- No
- Above grade finished area
- 622
More in Stoney Creek

The trademarks REALTOR®, REALTORS®, and the REALTOR® logo are controlled by The Canadian Real Estate Association (CREA) and identify real estate professionals who are members of CREA. The trademarks MLS®, Multiple Listing Service® and the associated logos are owned by CREA and identify the quality of services provided by real estate professionals who are members of CREA. Listing data is provided by the REALTOR.ca Data Distribution Facility (DDF®) and is deemed reliable but is not guaranteed accurate by CREA.