 1 / 24
2373 KING Street E Unit# 52
Hamilton, Ontario, L8K1X9
$279,850
Bedrooms
1
Bathrooms
1
Living area
593 square feet
Parking
1
About this property
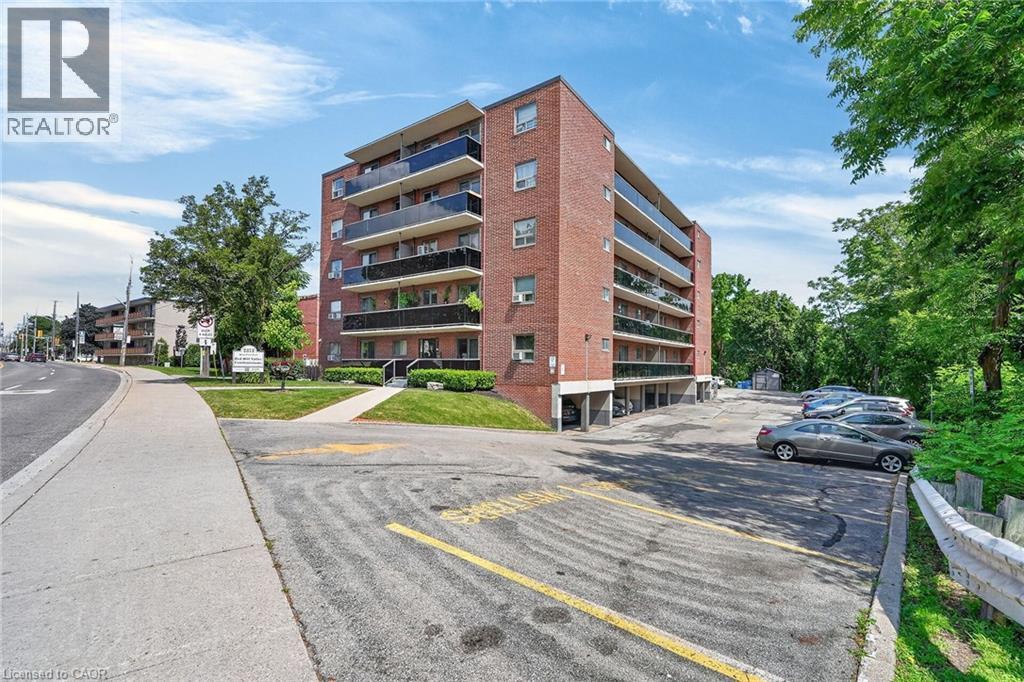
Welcome to 2373 King Street East, Unit 52, a spacious top-floor end-unit 1-bedroom condo in the highly desirable Bartonville/Glenview neighbourhood. Enjoy panoramic views of lush green trees and the escarpment from the large private balcony spanning the full length of the unit..the perfect place to relax or entertain. This bright condo features an open-concept layout, a comfortable living room with walkout to the balcony, a kitchen with plenty of oak cabinetry, a tasteful updated bathroom, and a generous size bedroom offering excellent closet space with two closets, including one large closet with a built-in organizer. Red Hill Valley Condominiums is a quiet, well-maintained building ideally located near Red Hill Bowl Park, scenic trails, shopping, dining, public transit, and everyday amenities. Commuters will love the quick access to the Red Hill Valley Parkway, QEW, Linc, and 403. This unit includes designated covered parking spot rignt in front of the side entrance door. Affordable living...a fantastic opportunity for first-time buyers, investors, or downsizers seeking comfort, convenience, and spectacular views. (id:66779)
Rooms
| 4pc Bathroom | Main level | 4'10'' x 6'9'' |
| Bedroom | Main level | 10'0'' x 10'3'' |
| Living room | Main level | 10'10'' x 9'10'' |
| Dining room | Main level | 7'0'' x 9'10'' |
| Kitchen | Main level | 16'11'' x 8'7'' |
Details
- View
- View (panoramic)
- Sewer
- Municipal sewage system
- Cooling
- Window air conditioner
- Heating
- Radiant heat, Natural gas
- List aor
- Cornerstone
- Stories
- 5
- Basement
- None
- Appliances
- Refrigerator, Dishwasher, Stove, Microwave Built-in
- Directions
- Parkdale Ave South and King St East, just before the Redhill Pkwy
- Fireplace
- No
- Lot features
- Southern exposure, Balcony, Laundry- Coin operated
- Water source
- Municipal water
- Structure type
- Apartment
- Association fee
- 475.78
- Parking features
- Covered
- Tax annual amount
- 1,695
- Exterior features
- Brick
- Community features
- Community Centre
- Zoning description
- E2
- Architectural style
- Other
- Bedrooms above grade
- 1
- Bedrooms below grade
- 0
- Property attached
- Yes
- Above grade finished area
- 593
- Association fee includes
- Landscaping, Heat, Water, Insurance
- Association fee frequency
- Monthly
More in Hamilton

The trademarks REALTOR®, REALTORS®, and the REALTOR® logo are controlled by The Canadian Real Estate Association (CREA) and identify real estate professionals who are members of CREA. The trademarks MLS®, Multiple Listing Service® and the associated logos are owned by CREA and identify the quality of services provided by real estate professionals who are members of CREA. Listing data is provided by the REALTOR.ca Data Distribution Facility (DDF®) and is deemed reliable but is not guaranteed accurate by CREA.