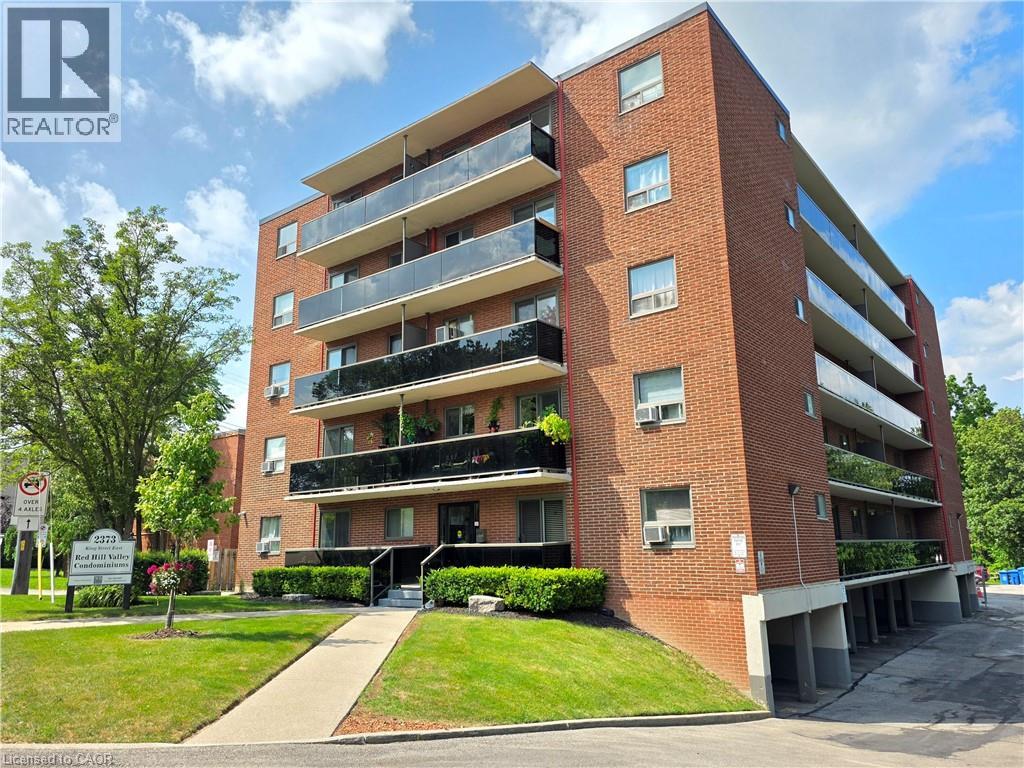
 1 / 25
2373 E KING Street E Unit# 37
Hamilton, Ontario, L8K1X9
$318,800
Bedrooms
1
Bathrooms
1
Living area
610 square feet
Parking
2
Year built
1971
About this property
COZY CONDO IN A FANTASTIC LOCATION! EXTRA 2nd PARKING SPACE is a huge bonus. Open concept layout and move in-in ready. 1 bedroom and 1 bathroom with no carpeting. Bright tones and large windows allow for a lot of natural light to pour in. Extra long balcony faces east with gorgeous greenery, sunrise and escarpment views. Steps to Red Hill/highway access, bus stops, shops, trails and all the amenities you need! One parking space is underground and one locker for storage. Water and heating included in condo fee. Room sizes are approximate. WELCOME TO YOUR NEW HOME! (id:66779)
Rooms
| 4pc Bathroom | Main level | 4'8'' x 9'6'' |
| Primary Bedroom | Main level | 9'7'' x 10'0'' |
| Living room | Main level | 9'0'' x 20'6'' |
| Kitchen/Dining room | Main level | 8'6'' x 16'2'' |
| Foyer | Main level | 3'10'' x 4'4'' |
Details
- View
- View
- Sewer
- Municipal sewage system
- Cooling
- Window air conditioner
- Heating
- Radiant heat, Natural gas
- List aor
- Cornerstone
- Stories
- 1
- Basement
- None
- Utilities
- Electricity, Cable, Telephone
- Year built
- 1,971
- Appliances
- Refrigerator, Stove, Microwave
- Directions
- Red Hill Valley Parkway/Parkdale > King St E
- Fireplace
- No
- Lot features
- Southern exposure, Ravine, Conservation/green belt, Balcony, Paved driveway, Laundry- Coin operated
- Water source
- Municipal water
- Structure type
- Apartment
- Association fee
- 473.16
- Parking features
- Underground, Covered
- Tax annual amount
- 1,775.24
- Exterior features
- Brick, Other
- Security features
- Smoke Detectors
- Foundation details
- Unknown
- Zoning description
- C, E-2
- Architectural style
- Other
- Bedrooms above grade
- 1
- Bedrooms below grade
- 0
- Property attached
- Yes
- Accessibility features
- Accessible Kitchen
- Above grade finished area
- 610
- Association fee includes
- Heat, Water, Insurance, Parking
- Association fee frequency
- Monthly
More in Hamilton

The trademarks REALTOR®, REALTORS®, and the REALTOR® logo are controlled by The Canadian Real Estate Association (CREA) and identify real estate professionals who are members of CREA. The trademarks MLS®, Multiple Listing Service® and the associated logos are owned by CREA and identify the quality of services provided by real estate professionals who are members of CREA. Listing data is provided by the REALTOR.ca Data Distribution Facility (DDF®) and is deemed reliable but is not guaranteed accurate by CREA.