 1 / 25
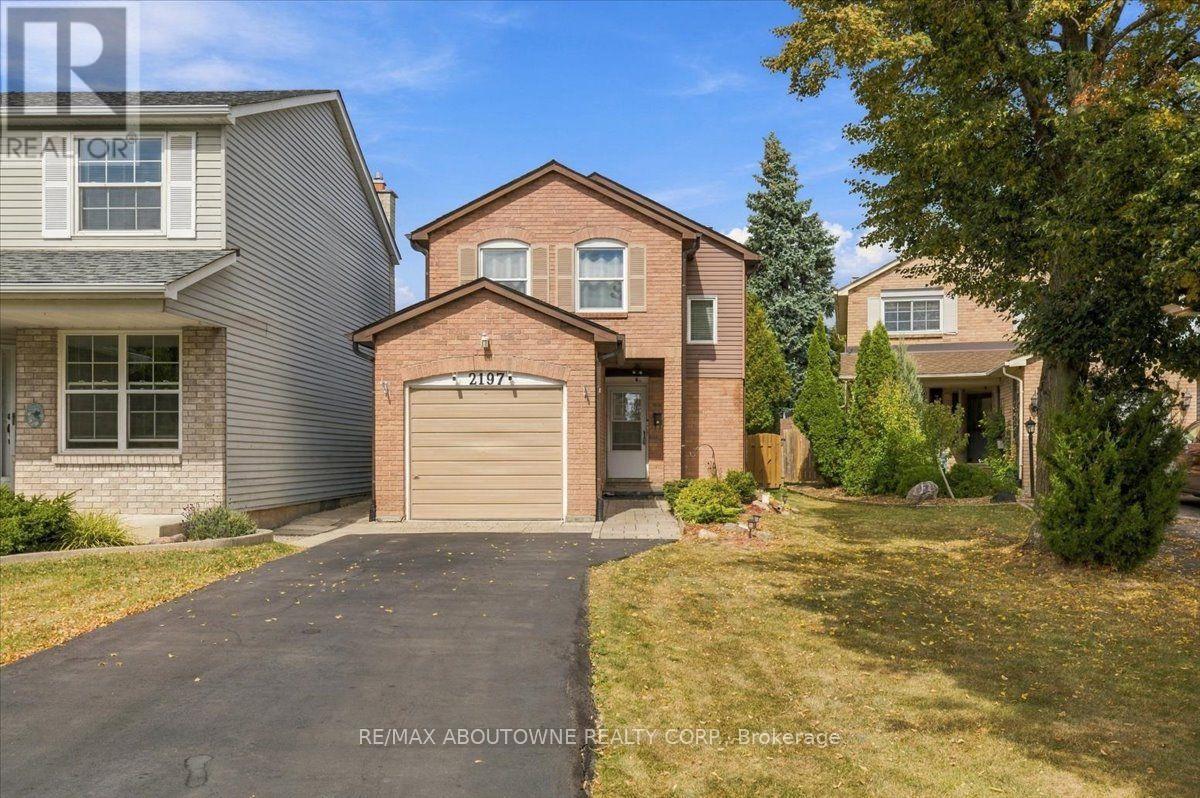
2197 PEMBROKE COURT
Burlington (Brant Hills), Ontario, L7P3X8
$799,000
Bedrooms
3
Bathrooms
2
Parking
5
About this property
Bright and sunny 2-storey linked home on a quiet court in sought-after Brant Hills. The main floor offers beautiful hardwood flooring in the spacious living and dining room, a bright open feel and neutral décor throughout. Upstairs, generous bedrooms feature double closets. The finished lower level provides a welcoming recreation room with electric fireplace. Enjoy the terrific private rear yard and deck, ideal for relaxing or entertaining. Insulation has been upgraded in the main and upper levels, including the attic, as well as the garage and garage ceiling, for added warmth and comfort. Pella windows (2025), eavestroughs (2025), roof (2015) with 50-year warranty and A/C (2016). Recently paved driveway accommodates 4 cars. Close to schools, parks, shopping, hospital and amenities, with quick access to major highways. (id:66779)
Open houses
- 2026-10-0414:00:00.00 – 16:00:00.00
Rooms
| Kitchen | Main level | — |
| Dining room | Main level | — |
| Living room | Main level | — |
| Primary Bedroom | Second level | — |
| Bedroom 2 | Second level | — |
| Bedroom 3 | Second level | — |
| Recreational, Games room | Lower level | — |
| Bathroom | Lower level | — |
Details
- Sewer
- Sanitary sewer
- Cooling
- Central air conditioning
- Heating
- Forced air, Natural gas
- List aor
- Toronto
- Stories
- 2
- Tax year
- 2,026
- Basement
- Finished, Full
- Flooring
- Tile, Hardwood, Carpeted
- Appliances
- Washer, Refrigerator, Dishwasher, Stove, Dryer, Microwave, Window Coverings, Garage door opener remote(s), Water Heater
- Directions
- Cross Streets: Melissa Cres/Leominster Drive. ** Directions: Duncaster/Melissa/Leominster/Pembroke Ct.
- Fireplace
- Yes
- Water source
- Municipal water
- Structure type
- House
- Fireplaces total
- 1
- Parking features
- Attached Garage, Garage
- Tax annual amount
- 4,274.35
- Building features
- Fireplace(s)
- Exterior features
- Brick, Aluminum siding
- Foundation details
- Poured Concrete
- Lot size dimensions
- 46.2 x 115 FT
- Zoning description
- Single Family Residential R3.2
- Bedrooms above grade
- 3
- Property attached
- Yes
More in Burlington

The trademarks REALTOR®, REALTORS®, and the REALTOR® logo are controlled by The Canadian Real Estate Association (CREA) and identify real estate professionals who are members of CREA. The trademarks MLS®, Multiple Listing Service® and the associated logos are owned by CREA and identify the quality of services provided by real estate professionals who are members of CREA. Listing data is provided by the REALTOR.ca Data Distribution Facility (DDF®) and is deemed reliable but is not guaranteed accurate by CREA.