 1 / 25
2004 - 2007 JAMES STREET
Burlington (Brant), Ontario, L7R0G7
Price on request
Bedrooms
3
Bathrooms
3
Parking
2
About this property
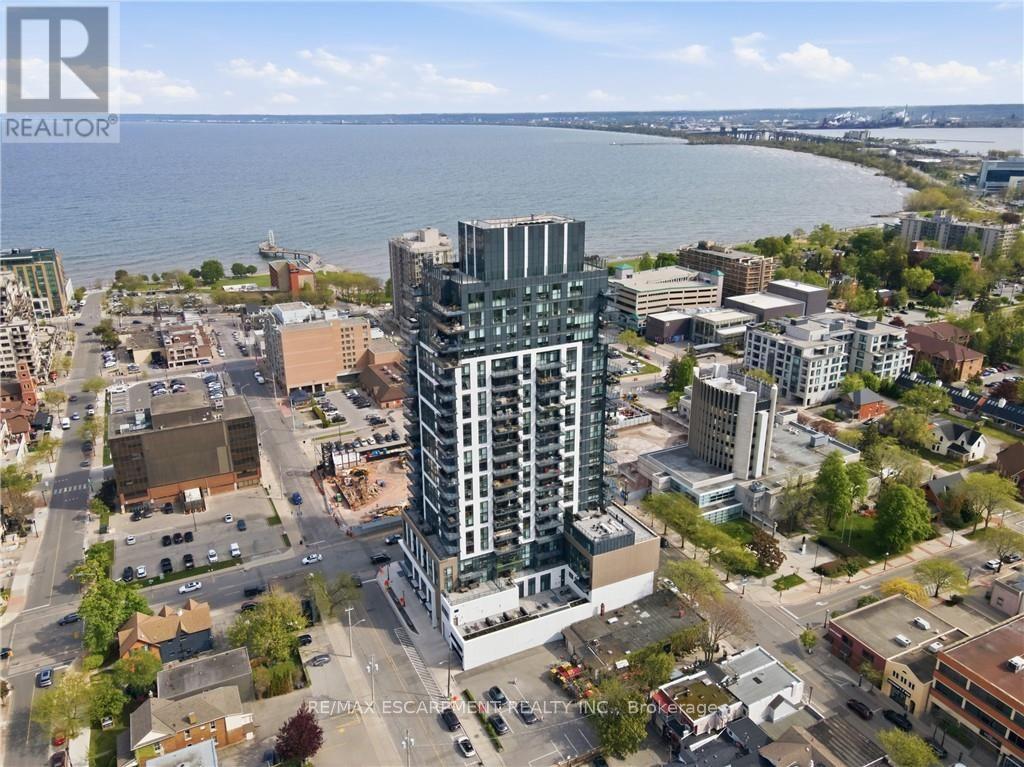
Stunning 20th floor Suite in South Burlington's Waterfront Community. A rare offering - this 2Bed+Den, 3-bathroom penthouse-like unit combines sophistication, convenience, and unparalleled views. Featuring 1,635 sq.ft. of interior living space, a 300 sq.ft. private terrace, and 2 underground parking spaces, this residence sets a new standard for luxury condo living in Burlington. Inside, soaring 10' ceilings and floor-to-ceiling windows, with smart-blinds, fill the home with natural light while framing breathtaking 180 degree views of Lake Ontario, downtown Burlington, Skyway Bridge, and the Escarpment. The open-concept layout is perfect for both daily living and entertaining, with seamless flow between living, dining, and kitchen spaces. The chef-inspired kitchen is fitted with premium Monogram appliances, custom cabinetry, and quartz countertops, delivering both function and elegance. Two primary suites offer spa-like ensuites and ample storage, while the Den provides flexibility for guests, a home office, or hobbies. Each of the bathrooms is finished with modern designer touches. Step outside to your private 300 sq.ft. terrace - the perfect space for morning coffee, evening cocktails, or simply taking in endless water and skyline views. This exclusive residence also includes two underground parking spaces, providing convenience and security rarely found in condo living. Residents enjoy access to an impressive array of resort-style amenities, including a roof top terrace with fire pits and gardens, an indoor pool, fitness center, yoga studio, games and entertainment lounges, and full concierge services. Located in the heart of South Burlington, you are just steps to Spencer Smith Park, the Burlington Pier, waterfront trails, boutique shopping, restaurants, cafés, and cultural attractions. Easy access to GO Transit and major highways makes commuting seamless. Experience 20th floor living on Burlington's waterfront with Bardos Restaurant on the ground floor! (id:66779)
Rooms
| Foyer | Main level | — |
| Bathroom | Main level | — |
| Bathroom | Main level | — |
| Laundry room | Main level | — |
| Den | Main level | — |
| Primary Bedroom | Main level | — |
| Bathroom | Main level | — |
| Kitchen | Main level | — |
| Dining room | Main level | — |
| Living room | Main level | — |
| Bedroom | Main level | — |
Details
- View
- City view, Lake view, View
- Cooling
- Central air conditioning
- Heating
- Forced air, Natural gas
- List aor
- Toronto
- Basement
- None
- Appliances
- Washer, Refrigerator, Dishwasher, Stove, Dryer, Microwave, Blinds, Furniture
- Directions
- Cross Streets: Brant St. ** Directions: South on Brant Street, left onto James Street.
- Fireplace
- No
- Lot features
- Wheelchair access, Balcony, Carpet Free, In suite Laundry
- Structure type
- Apartment
- Association name
- Progress Property Mgmt
- Parking features
- Garage, Underground
- Building features
- Storage - Locker, Car Wash, Security/Concierge
- Exterior features
- Concrete, Brick
- Security features
- Controlled entry
- Community features
- Pets not Allowed
- Foundation details
- Poured Concrete
- Bedrooms above grade
- 2
- Bedrooms below grade
- 1
- Property attached
- Yes
More in Burlington

The trademarks REALTOR®, REALTORS®, and the REALTOR® logo are controlled by The Canadian Real Estate Association (CREA) and identify real estate professionals who are members of CREA. The trademarks MLS®, Multiple Listing Service® and the associated logos are owned by CREA and identify the quality of services provided by real estate professionals who are members of CREA. Listing data is provided by the REALTOR.ca Data Distribution Facility (DDF®) and is deemed reliable but is not guaranteed accurate by CREA.