 1 / 25
20 LLOYD MANOR Road
Etobicoke, Ontario, M9B5H6
$999,900
Bedrooms
3
Bathrooms
1
Living area
1,351 square feet
Parking
4
Year built
1954
About this property
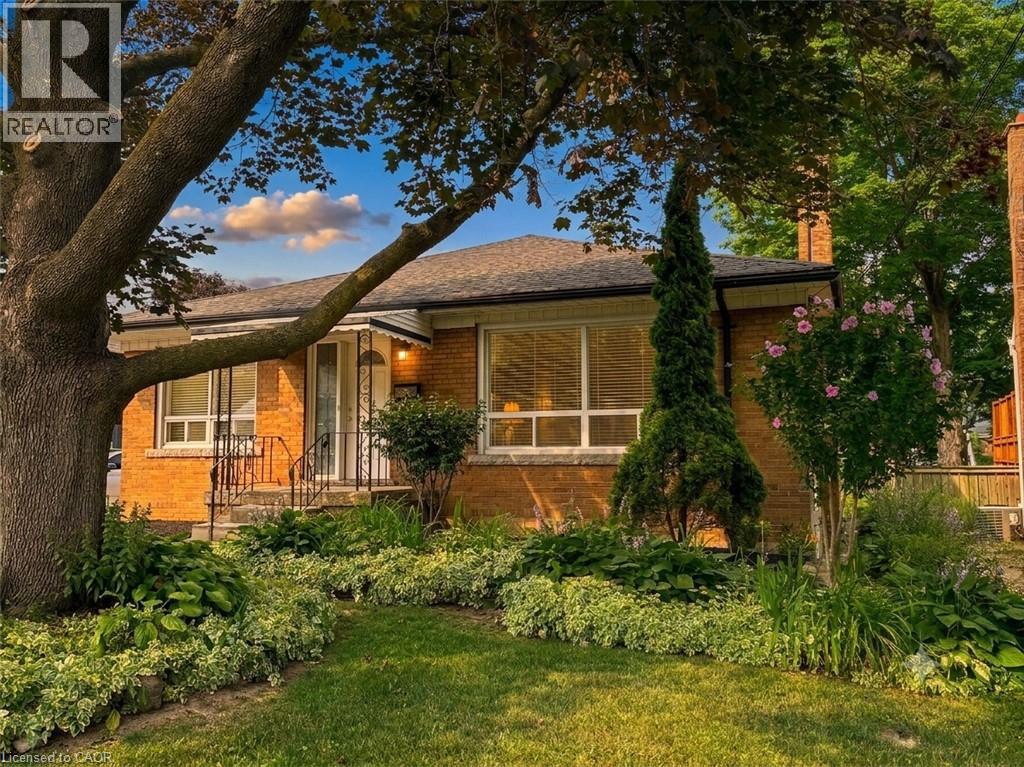
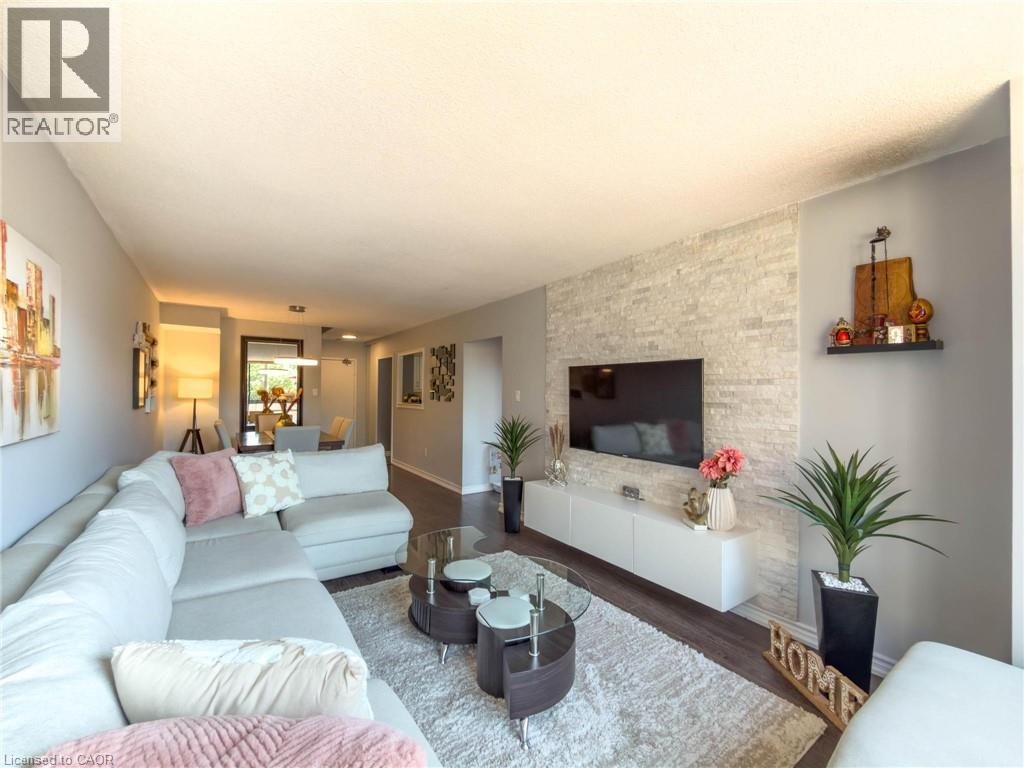
Welcome to 20 Lloyd Manor Drive—a spacious, turn-key, all-brick bungalow nestled in a highly desirable Etobicoke neighbourhood. Featuring 3 bright bedrooms, 1 updated bathroom, and parking space for up to 4 vehicles, this home is completely move-in ready. The main level boasts brand-new vinyl flooring, fresh paint throughout, modern window treatments, and new appliances. Step outside to a private rear patio and storage shed, complete with the rare bonus of no rear neighbours. Situated on a prime street just steps from top schools, parks, and the Mimico trail, with fast access to major highways, shopping, and Pearson Airport. (id:66779)
Rooms
| Laundry room | Basement | — |
| Recreation room | Basement | 12'0'' x 20'0'' |
| 4pc Bathroom | Main level | — |
| Bedroom | Main level | 12'7'' x 13'0'' |
| Bedroom | Main level | 11'2'' x 9'11'' |
| Primary Bedroom | Main level | 11'1'' x 14'9'' |
| Kitchen | Main level | 11'3'' x 9'11'' |
| Dining room | Main level | 9'7'' x 13'11'' |
| Living room | Main level | 11'7'' x 16'5'' |
Details
- Sewer
- Municipal sewage system
- Cooling
- Central air conditioning
- Heating
- Forced air, Natural gas
- List aor
- Cornerstone
- Stories
- 1
- Basement
- Partially finished, Full
- Year built
- 1,954
- Appliances
- Washer, Refrigerator, Dishwasher, Stove, Dryer
- Directions
- Kipling Ave to Rathburn Rd, Right onto Lloyd Manor Rd
- Fireplace
- No
- Water source
- Municipal water
- Structure type
- House
- Tax annual amount
- 5,217.71
- Exterior features
- Brick
- Community features
- Community Centre
- Foundation details
- Block
- Zoning description
- RD
- Architectural style
- Bungalow
- Bedrooms above grade
- 3
- Bedrooms below grade
- 0
- Property attached
- No
- Above grade finished area
- 1,351
More in Etobicoke

The trademarks REALTOR®, REALTORS®, and the REALTOR® logo are controlled by The Canadian Real Estate Association (CREA) and identify real estate professionals who are members of CREA. The trademarks MLS®, Multiple Listing Service® and the associated logos are owned by CREA and identify the quality of services provided by real estate professionals who are members of CREA. Listing data is provided by the REALTOR.ca Data Distribution Facility (DDF®) and is deemed reliable but is not guaranteed accurate by CREA.