 1 / 19
20 ELIZABETH STREET
Orangeville, Ontario, L9W1C1
Price on request
Bedrooms
3
Bathrooms
1
Parking
2
About this property
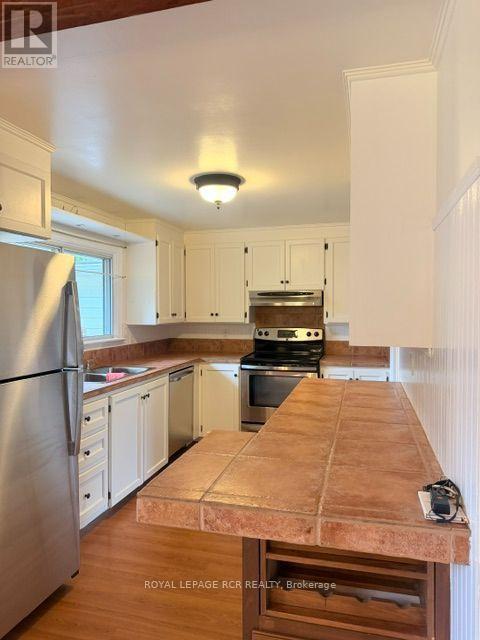
Just two blocks off Broadway in Orangeville's downtown, you can enjoy morning walks to your favorite coffee shop, hair salon or your dinner reservation, sports complex, high school and elementary school all within minutes of your doorstep. This spacious upper level 20 Elizabeth St is suited well for a young family with lots of room to grow, deck off the back with stairs down to the shared back yard. 3 bedrooms, dining/kitchen open to a large living room. A smaller room on the backside could be used as an office or a play room. Patio doors off the dining room open to a deck to enjoy entertaining and family time. If you like to garden, immerse yourself puttering in the gardens at your leisure, in a totally fenced shared yard. There is parking for 2 cars in the drivewa driveway. (id:66779)
Rooms
| Kitchen | Main level | — |
| Dining room | Main level | — |
| Bathroom | Main level | — |
| Mud room | Other | — |
| Bedroom | Other | — |
| Bedroom 2 | Other | — |
| Bedroom 3 | Other | — |
| Office | Other | — |
Details
- Sewer
- Sanitary sewer
- Cooling
- Wall unit
- Heating
- Forced air, Natural gas
- List aor
- Toronto
- Stories
- 1
- Basement
- None
- Utilities
- Sewer, Electricity, Cable
- Appliances
- Refrigerator, Dishwasher, Stove
- Directions
- Cross Streets: FAULKNER + ELIZABETH ST. ** Directions: AT BROADWAY & FIRST ST, HEAD NORTH ON FIRST ST. CONTINUE NORTH PAST THE DOWNTOWN AREA. TURN LEFT AT ELIZABETH ST. CONTINUE A SHORT DISTANCE TO 20 ELIABETH ON YOUR LEFT HAND SIDE.
- Fireplace
- No
- Water source
- Municipal water
- Structure type
- Other
- Parking features
- Detached Garage, Garage
- Exterior features
- Brick, Aluminum siding
- Foundation details
- Block
- Lot size dimensions
- 63.1 x 75.7 FT
- Architectural style
- Raised bungalow
- Bedrooms above grade
- 3
More in Orangeville

The trademarks REALTOR®, REALTORS®, and the REALTOR® logo are controlled by The Canadian Real Estate Association (CREA) and identify real estate professionals who are members of CREA. The trademarks MLS®, Multiple Listing Service® and the associated logos are owned by CREA and identify the quality of services provided by real estate professionals who are members of CREA. Listing data is provided by the REALTOR.ca Data Distribution Facility (DDF®) and is deemed reliable but is not guaranteed accurate by CREA.