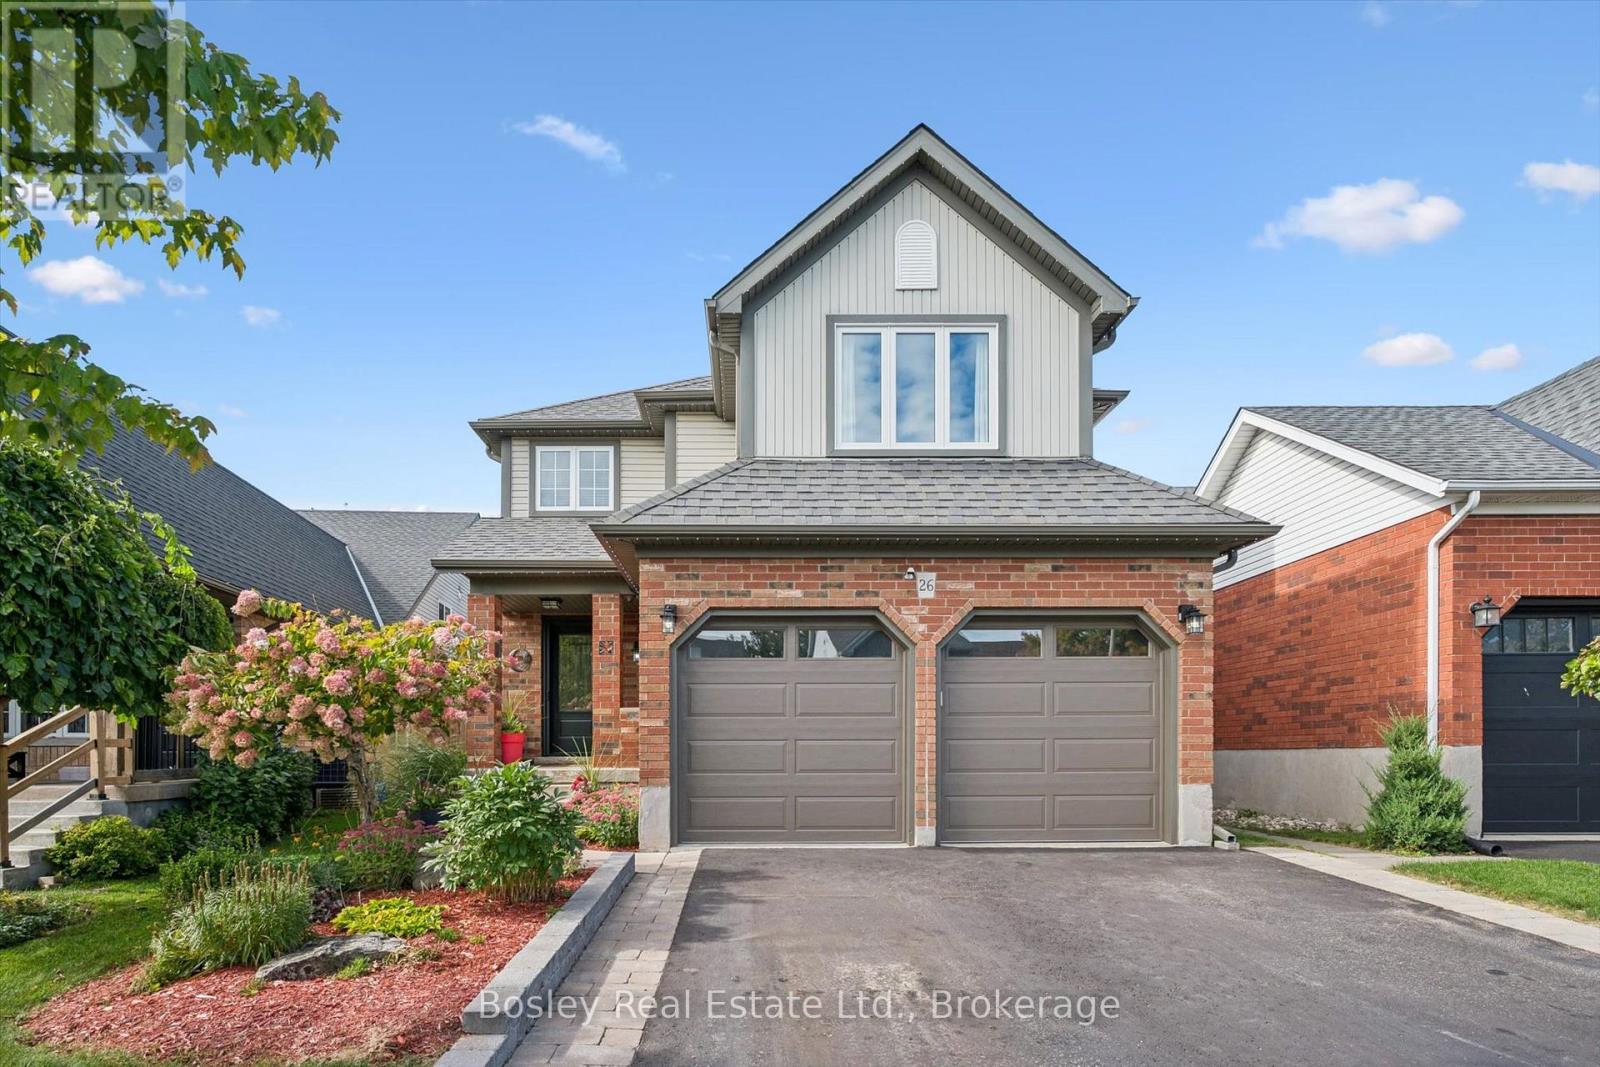
 1 / 25
26 GLENGARRY ROAD
Orangeville, Ontario, L9W5A4
$974,900
Bedrooms
4
Bathrooms
4
Parking
6
About this property
Introducing 26 Glengarry Road, a bright and welcoming family home ready for new memories. Ideally located in Orangeville's desirable west-end and surrounded by amenities, this home has been meticulously maintained with a long list of tasteful and important updates completed throughout. The main floor offers a spacious entryway leading to a welcoming, open concept dining, kitchen, and living room. The upper floor provides a generous primary bedroom with a newly updated en-suite, upstairs laundry, a second full bathroom, and two good sized additional bedrooms. The fully finished basement includes a third full bathroom, bedroom and large living space perfect for family time, or acting as a separate living space. The backyard continues the living space offered as this home features a large deck with a covered sitting area and hot tub. Beautiful gardens surround the property completing the fully finished and welcoming feel this home has to offer. Recent updates include: furnace, a/c, and water tank(2024), windows (2025), upstairs laundry (2025), front door (2023), primary bathroom (2025),and main floor powder room (2026), among others. This is a home that truly needs to be viewed to be fully appreciated. (id:66779)
Open houses
- 2026-10-0314:00:00.00 – 16:00:00.00
- 2026-10-0414:00:00.00 – 16:00:00.00
Rooms
| Dining room | Main level | — |
| Living room | Main level | — |
| Kitchen | Main level | — |
| Primary Bedroom | Second level | — |
| Bedroom | Second level | — |
| Bedroom | Second level | — |
| Recreational, Games room | Basement | — |
| Bedroom | Basement | — |
| Utility room | Basement | — |
Details
- Sewer
- Sanitary sewer
- Cooling
- Central air conditioning
- Heating
- Forced air, Natural gas
- List aor
- OnePoint
- Stories
- 2
- Tax year
- 2,025
- Basement
- Finished, Full
- Appliances
- Washer, Refrigerator, Water softener, Hot Tub, Dishwasher, Stove, Oven, Dryer, Freezer, Window Coverings, Garage door opener remote(s), Water Heater
- Directions
- Cross Streets: Alder Street. ** Directions: Turn West onto Alder off of Dufferin Rd 109. Alder Street Turn South onto Glengarry.
- Fireplace
- Yes
- Lot features
- Irregular lot size, Carpet Free
- Water source
- Municipal water
- Structure type
- House
- Fireplaces total
- 1
- Parking features
- Attached Garage, Garage
- Tax annual amount
- 7,282.86
- Building features
- Fireplace(s)
- Exterior features
- Brick, Vinyl siding
- Foundation details
- Poured Concrete
- Lot size dimensions
- 12.1 x 35 M ; 39.69 ft x 114.9 ft x 41.6 ft x115 ft
- Bedrooms above grade
- 3
- Bedrooms below grade
- 1
- Property attached
- No
More in Orangeville

The trademarks REALTOR®, REALTORS®, and the REALTOR® logo are controlled by The Canadian Real Estate Association (CREA) and identify real estate professionals who are members of CREA. The trademarks MLS®, Multiple Listing Service® and the associated logos are owned by CREA and identify the quality of services provided by real estate professionals who are members of CREA. Listing data is provided by the REALTOR.ca Data Distribution Facility (DDF®) and is deemed reliable but is not guaranteed accurate by CREA.